62-64 Rowe Street # A
SEE ALL PHOTOS
62-64 Rowe Street # A
Sold

62-64 Rowe Street # A

62-64 Rowe Street # A, Newton, MA 02466

$918,500
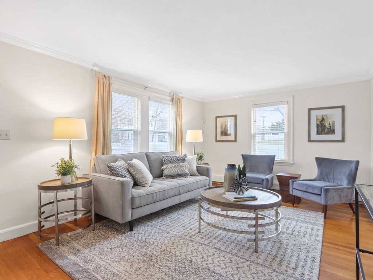
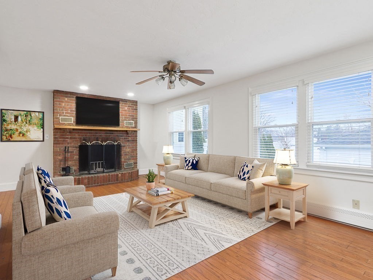
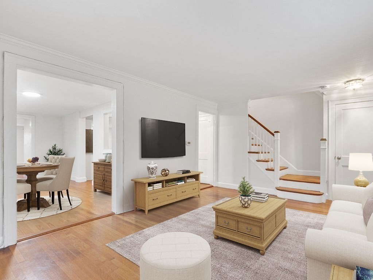
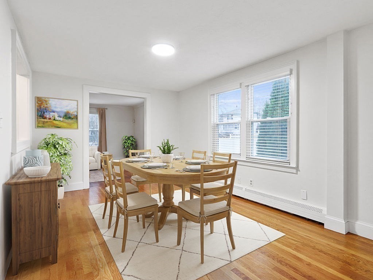
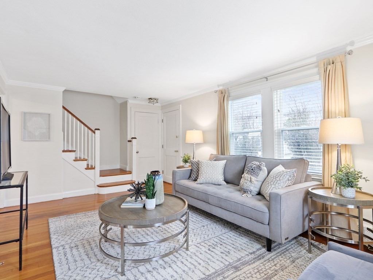
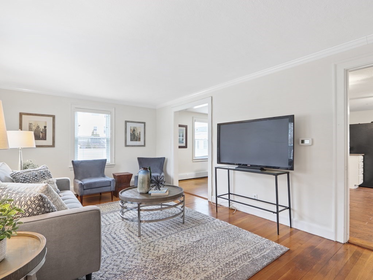
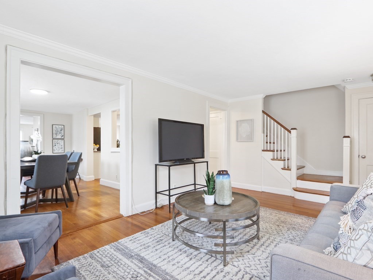
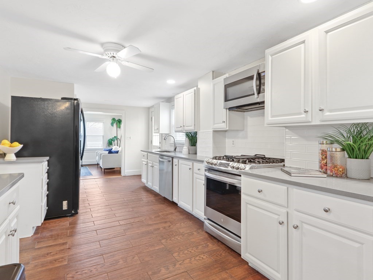
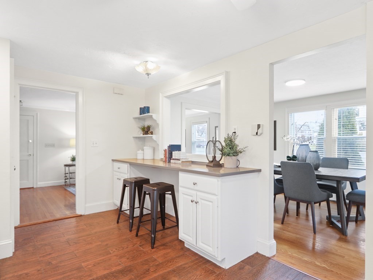
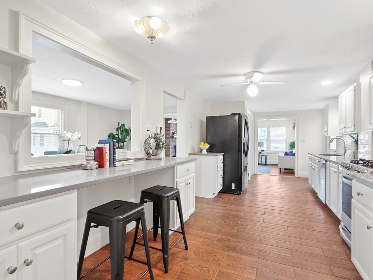
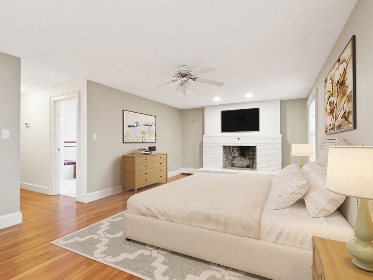
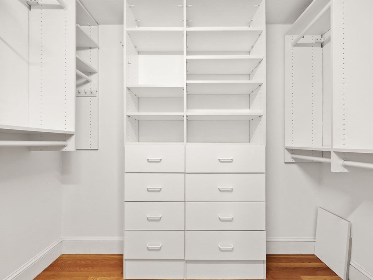
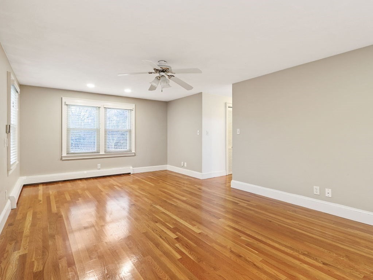
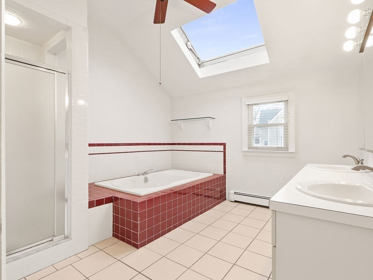
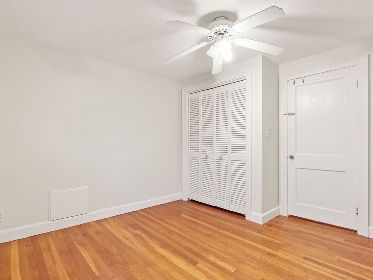
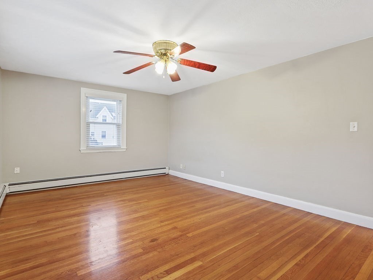
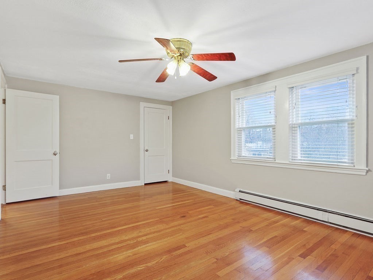
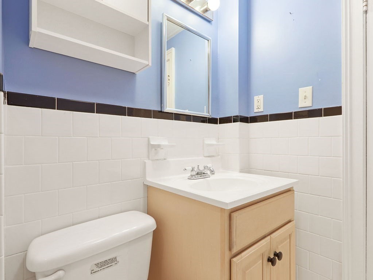
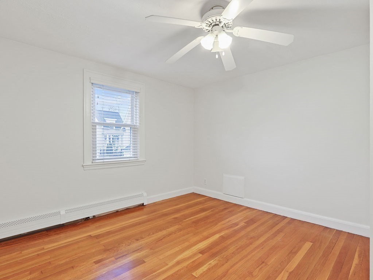
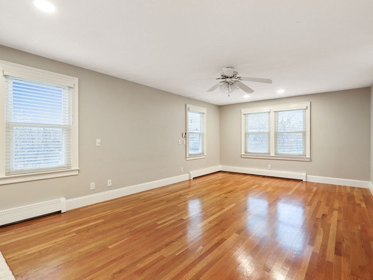
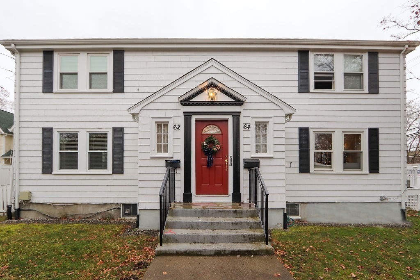
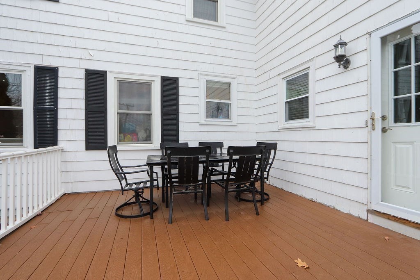
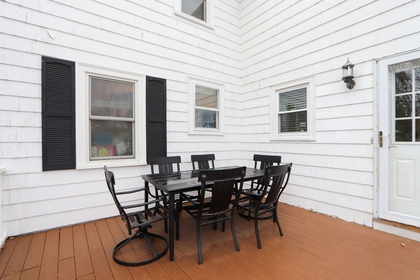
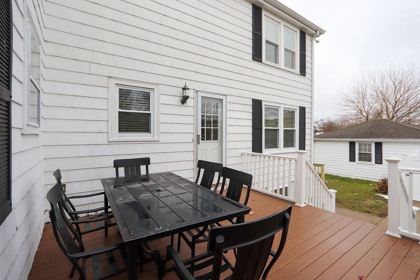
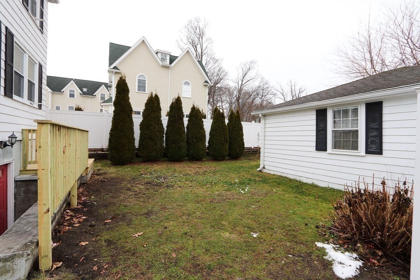
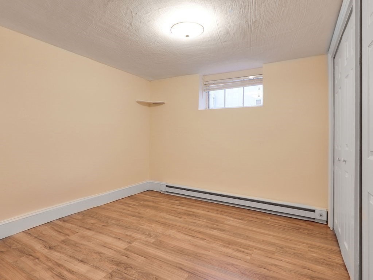
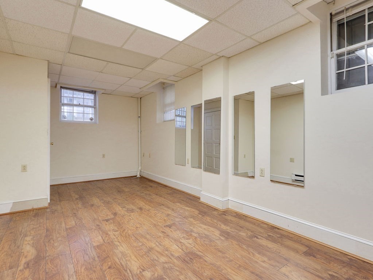
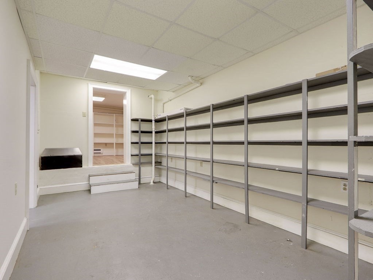
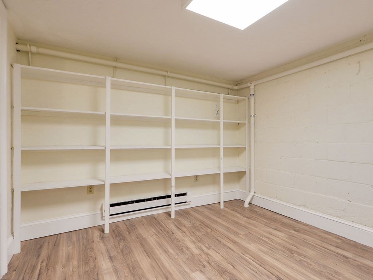
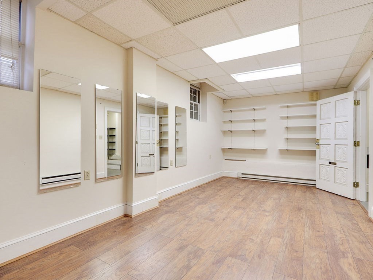
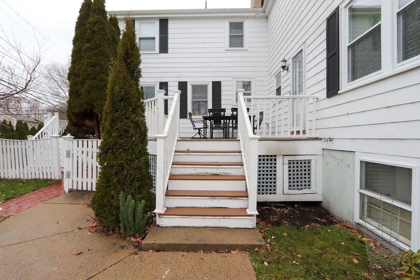
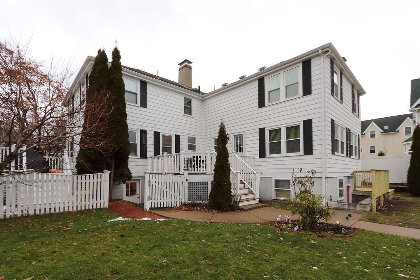
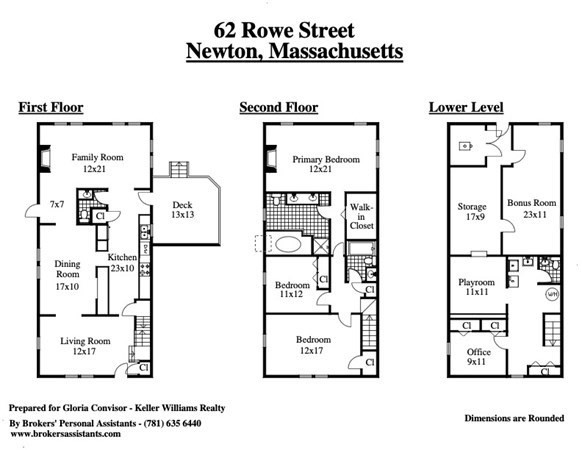
Fabulous townhouse in Auburndale features an open floor plan with an abundance of natural light. The first floor features a living room, a formal dining room made for entertaining. There is an updated kitchen with new quartz counter tops, & back-splash, a breakfast bar, stainless steel appliances and is open to a wonderful family room featuring a stone wood-burning fireplace. A half bathroom and access to the newer deck complete this level. The Second floor boasts an over-sized primary bedroom with cathedral ceilings, a fireplace, walk-in closet and spacious primary bath with whirlpool tub and separate shower. There are two additional bedrooms and a full bathroom on this floor. The finished lower level has a versatile, flexible layout and currently includes a workout room with plenty of natural sunlight, an office, play area and half bath. Garage parking space. Gas heating and cooking. New Water Heater. Plenty of storage. Short distance to the Commuter Rail, shopping and major highway.

3
beds

4
baths

2,843 Sq.Ft. LIVING AREA

9,894 Sq.Ft. lot

Steve Leavey

Steve Leavey

Features & Amenities

Interior

  • total bedrooms3
  • Total bathrooms4
  • full bathrooms2
  • half bathrooms2
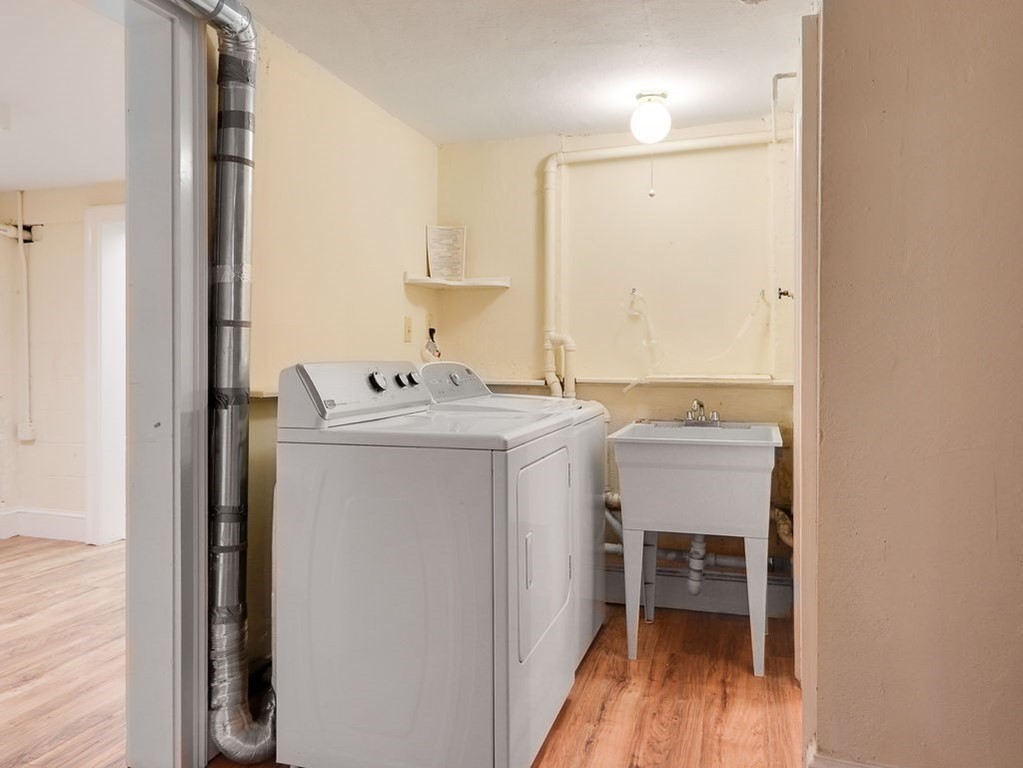
  • Laundry room Electric Dryer Hookup, Washer Hookup, In Basement, In Unit
  • Flooring Tile, Laminate, Hardwood, Flooring - Laminate, Flooring - Stone/Ceramic Tile
  • Fireplace Family Room, Master Bedroom
  • APPLIANCES Range,Dishwasher,Disposal,Microwave,Refrigerator,Washer,Dryer,ENERGY STAR Qualified Dishwasher,Range - ENERGY STAR, Utility Connections for Gas Range, Utility Connections for Electric Range, Utility Connections for Electric Oven, Utility Connections for Electric Dryer
  • other interior Features Bathroom - Half, Lighting - Overhead, Bonus Room, Play Room, Office, Bathroom

Area & Lot

  • Status Sold
  • Date Sold March 17, 2023
  • Living Area2,843 Sq.Ft.
  • Lot Area9,894 Sq.Ft.
  • MLS® ID73067710
  • TypeCondo
  • YEAR BUILT1925
  • Elementary SchoolBurr
  • Middle SchoolDay
  • High SchoolNewton North

Exterior

  • STORIES3
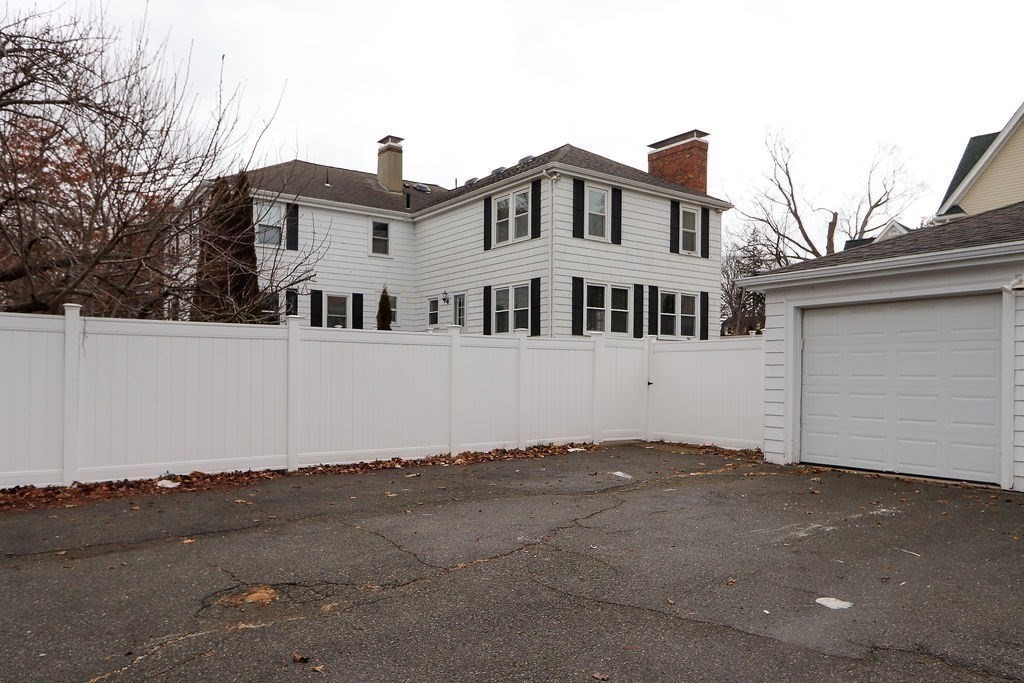
  • Garage Space1.0
  • water SourcePublic
  • utilitiesfor Gas Range, for Electric Range, for Electric Oven, for Electric Dryer, Washer Hookup
  • roofShingle
  • parkingDetached, Garage Door Opener, Assigned, Off Street, Deeded, Driveway, Paved
  • HEAT TYPEBaseboard, Electric Baseboard, Natural Gas
  • AIR CONDITIONINGWindow Unit(s)
  • sewerPublic Sewer
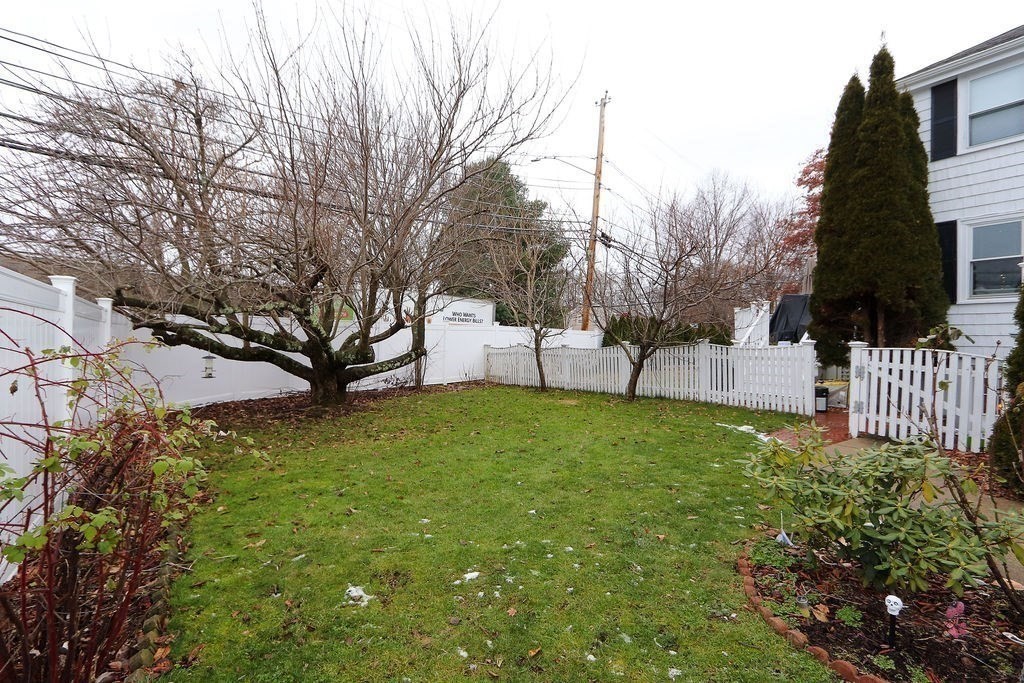
  • other exterior FeaturesDeck, Deck - Composite, Fenced Yard, Screens, Rain Gutters

Financial

  • Sales Price$918,500
  • Real Estate Tax $7,126/yr
  • HOA $280/mo
  • Zoning SR3

Work With Steve

Get assistance in determining current property value, crafting a competitive offer, writing and negotiating a contract, and much more. Contact me today.

Follow Me on Instagram