55 Pennock Rd
55 Pennock Rd
55 Pennock Rd
55 Pennock Rd
55 Pennock Rd
55 Pennock Rd
55 Pennock Rd
55 Pennock Rd
55 Pennock Rd
55 Pennock Rd
55 Pennock Rd
55 Pennock Rd
55 Pennock Rd
55 Pennock Rd
55 Pennock Rd
55 Pennock Rd
55 Pennock Rd
55 Pennock Rd
55 Pennock Rd
55 Pennock Rd
55 Pennock Rd
55 Pennock Rd
55 Pennock Rd
55 Pennock Rd
55 Pennock Rd
55 Pennock Rd
55 Pennock Rd
SEE ALL PHOTOS
55 Pennock Rd
55 Pennock Rd
55 Pennock Rd
55 Pennock Rd
55 Pennock Rd
55 Pennock Rd
55 Pennock Rd
55 Pennock Rd
55 Pennock Rd
55 Pennock Rd
55 Pennock Rd
55 Pennock Rd
55 Pennock Rd
55 Pennock Rd
55 Pennock Rd
55 Pennock Rd
55 Pennock Rd
55 Pennock Rd
55 Pennock Rd
55 Pennock Rd
55 Pennock Rd
55 Pennock Rd
55 Pennock Rd
55 Pennock Rd
55 Pennock Rd
55 Pennock Rd
55 Pennock Rd
Sold

55 Pennock Rd

55 Pennock Rd, Ashland, MA 01721

$985,000
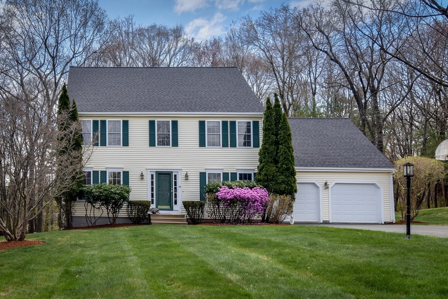
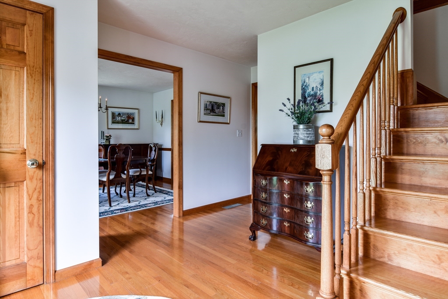
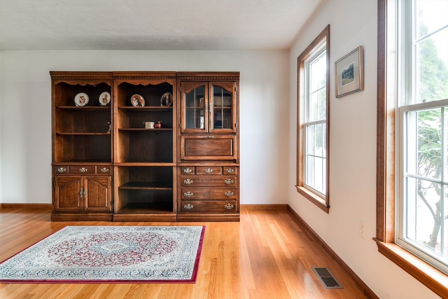
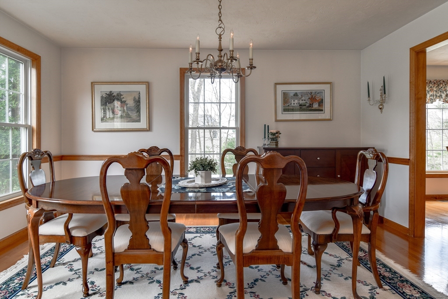
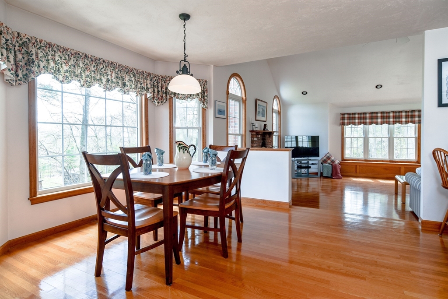
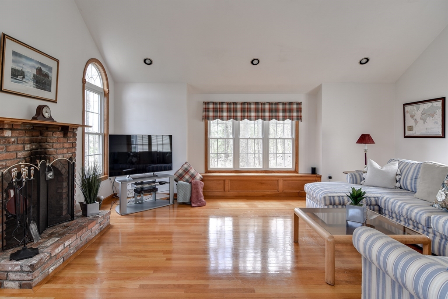
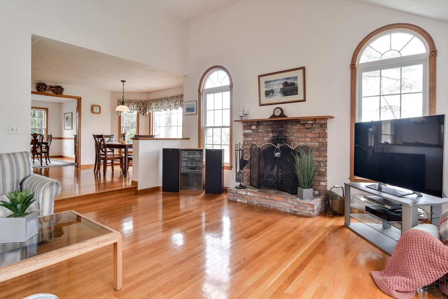
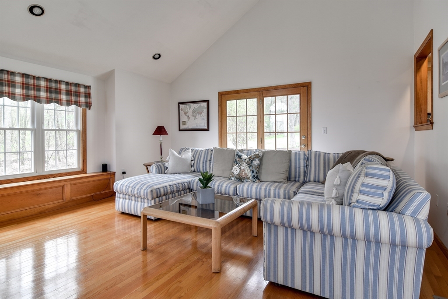
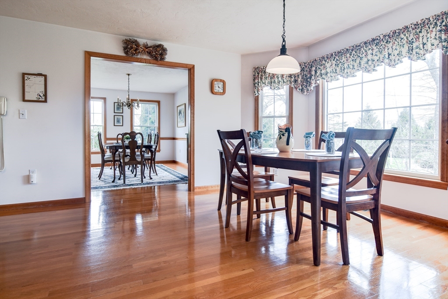
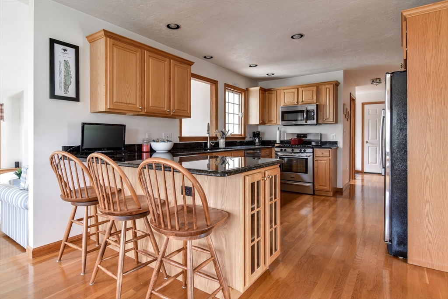
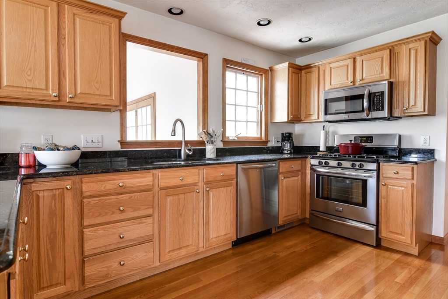
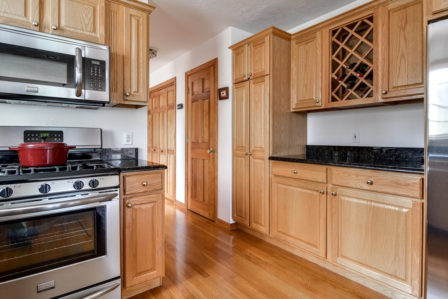
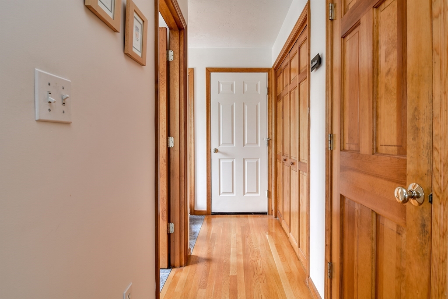
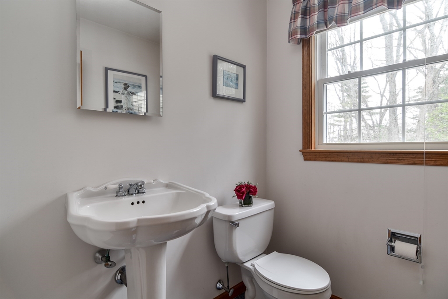
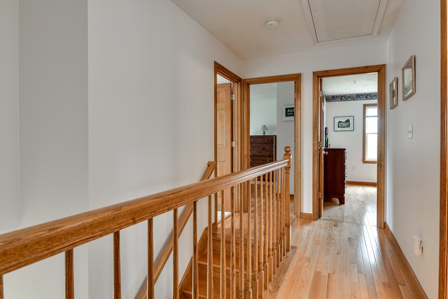
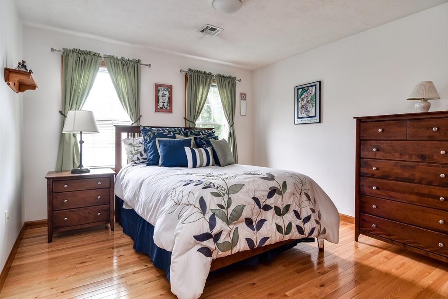
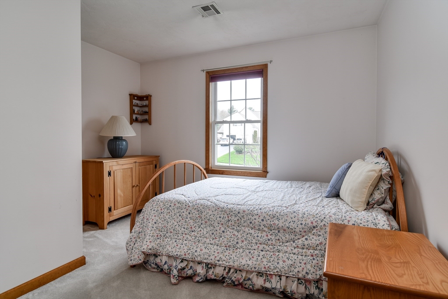
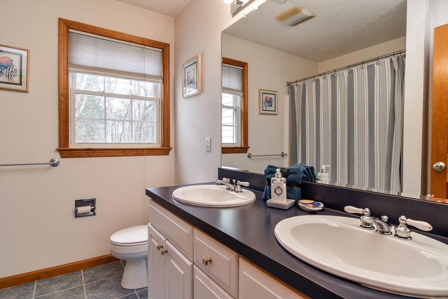
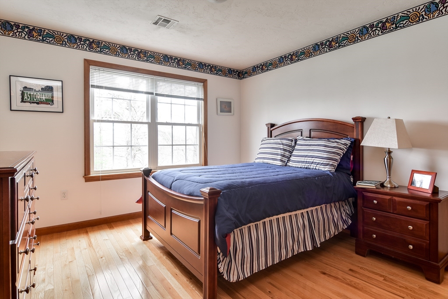
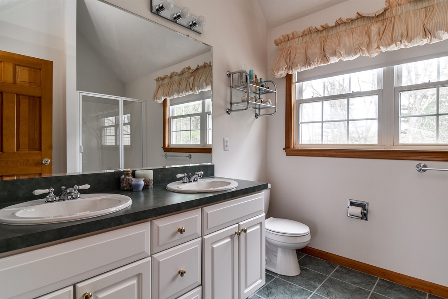
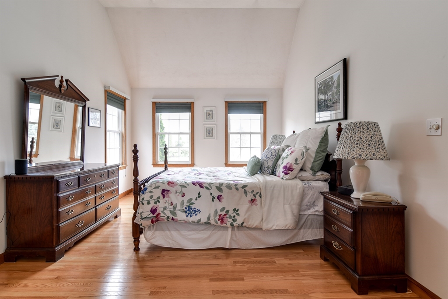
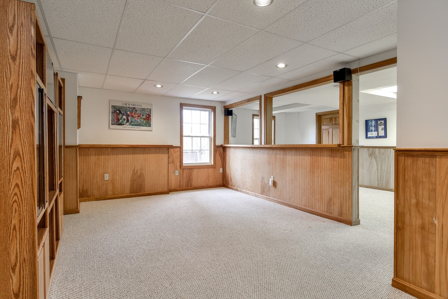
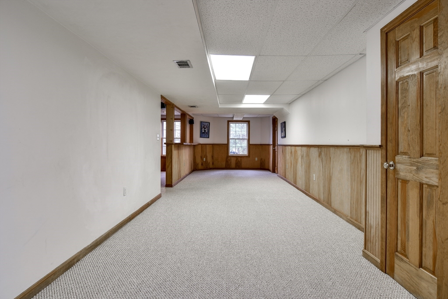
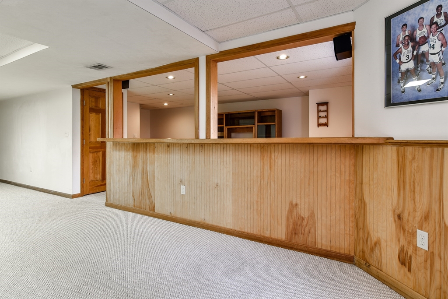
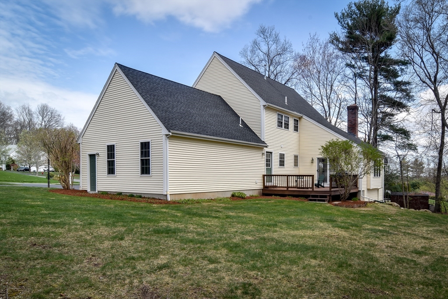
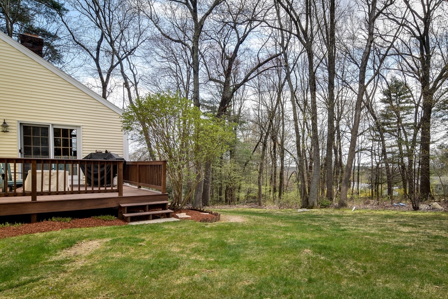
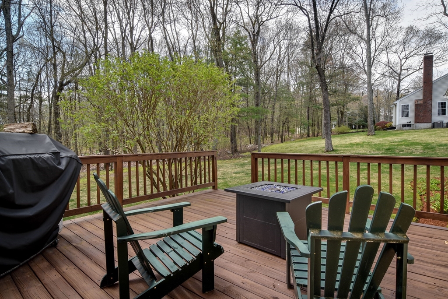
Welcome home to this meticulous Colonial located in the Apple Ridge neighborhood of Ashland showcasing a combination of outdoor privacy as well as a wonderful neighborhood surrounded by beautiful homes.The eat in kitchen with plenty of natural sunlight shows off with an abundance of cabinets & ample counter space. The family room features a wood burning fireplace, creating the perfect ambiance for relaxation & gathering.The formal dining room is great for hosting dinner parties while the living room/office round out the 1st floor. There are 3 nice sized bedrooms on the 2nd floor in addition to the primary bedroom suite which includes a large walk-in closet & full bath. Whether you're enjoying a morning coffee on the deck or hosting a summer barbecue,this backyard will be a perfect extension of your living space. The pristine lower level has plenty of room for any of your additional living space needs. So close to the commuter rail, Ashland State Park,Community Center & downtown Ashland

4
beds

3
baths

3,101 Sq.Ft. LIVING AREA

0.87 Acres lot

Steve Leavey

Steve Leavey

Features & Amenities

Interior

  • total bedrooms4
  • Total bathrooms3
  • full bathrooms2
  • half bathroom1
  • Laundry room First Floor, Gas Dryer Hookup
  • Flooring Hardwood, Wood Laminate, Flooring - Wall to Wall Carpet
  • Fireplace Family Room
  • APPLIANCES Gas Water Heater, Range, Dishwasher, Disposal, Microwave, Refrigerator, Washer, Dryer
  • other interior Features Beadboard, Bonus Room

Area & Lot

  • Status Sold
  • Date Sold June 27, 2024
  • Living Area3,101 Sq.Ft.
  • Total Area3,101 Sq.Ft.
  • Lot Area0.87 Acres
  • MLS® ID73231348
  • TypeResidential
  • YEAR BUILT1997
  • NeighborhoodAshland
  • Architecture StylesColonial
  • Water FrontageBeach Front, Lake/Pond, 3/10 to 1/2 Mile To Beach
  • Elementary SchoolWarren/Mindess
  • Middle SchoolAshland Middle
  • High SchoolAshland High

Exterior

  • Garage Space2.0
  • water SourcePublic
  • utilitiesfor Gas Range, for Gas Dryer
  • roofShingle
  • parkingAttached, Paved Drive, Off Street
  • HEAT TYPEForced Air, Natural Gas
  • AIR CONDITIONINGCentral Air
  • sewerPublic Sewer
  • SubstructureConcrete Perimeter
  • other exterior FeaturesDeck - Wood

Financial

  • Sales Price$985,000
  • Real Estate Tax $11,455/yr
  • Zoning R1

Ashland

Explore

Work With Steve

Get assistance in determining current property value, crafting a competitive offer, writing and negotiating a contract, and much more. Contact me today.

Follow Me on Instagram