23 Day Lily Lane
23 Day Lily Lane
23 Day Lily Lane
23 Day Lily Lane
23 Day Lily Lane
23 Day Lily Lane
23 Day Lily Lane
23 Day Lily Lane
23 Day Lily Lane
23 Day Lily Lane
23 Day Lily Lane
23 Day Lily Lane
23 Day Lily Lane
23 Day Lily Lane
23 Day Lily Lane
23 Day Lily Lane
23 Day Lily Lane
23 Day Lily Lane
23 Day Lily Lane
23 Day Lily Lane
23 Day Lily Lane
23 Day Lily Lane
23 Day Lily Lane
23 Day Lily Lane
23 Day Lily Lane
23 Day Lily Lane
23 Day Lily Lane
23 Day Lily Lane
23 Day Lily Lane
23 Day Lily Lane
23 Day Lily Lane
23 Day Lily Lane
23 Day Lily Lane
23 Day Lily Lane
23 Day Lily Lane
23 Day Lily Lane
23 Day Lily Lane
SEE ALL PHOTOS
23 Day Lily Lane
23 Day Lily Lane
23 Day Lily Lane
23 Day Lily Lane
23 Day Lily Lane
23 Day Lily Lane
23 Day Lily Lane
23 Day Lily Lane
23 Day Lily Lane
23 Day Lily Lane
23 Day Lily Lane
23 Day Lily Lane
23 Day Lily Lane
23 Day Lily Lane
23 Day Lily Lane
23 Day Lily Lane
23 Day Lily Lane
23 Day Lily Lane
23 Day Lily Lane
23 Day Lily Lane
23 Day Lily Lane
23 Day Lily Lane
23 Day Lily Lane
23 Day Lily Lane
23 Day Lily Lane
23 Day Lily Lane
23 Day Lily Lane
23 Day Lily Lane
23 Day Lily Lane
23 Day Lily Lane
23 Day Lily Lane
23 Day Lily Lane
23 Day Lily Lane
23 Day Lily Lane
23 Day Lily Lane
23 Day Lily Lane
23 Day Lily Lane
Sold

23 Day Lily Lane

23 Day Lily Lane, Walpole, MA 02081

$1,390,000
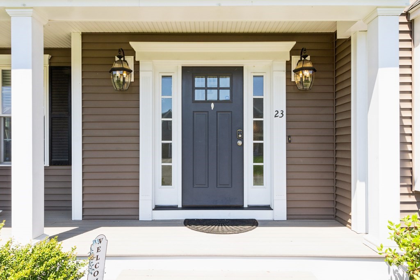
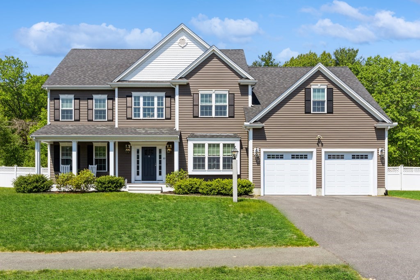
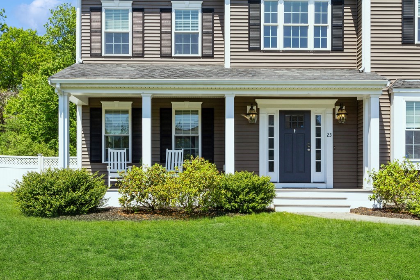
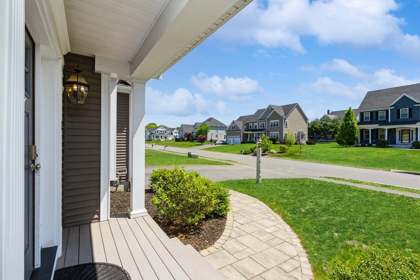
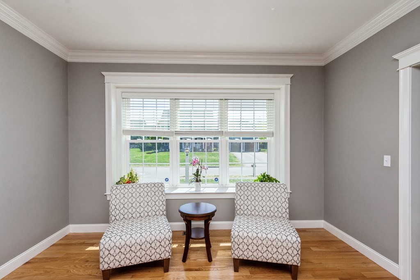
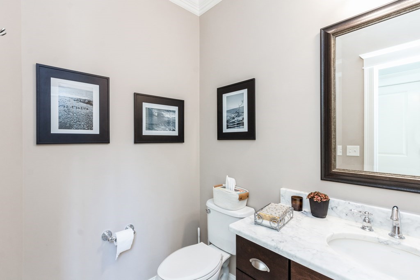
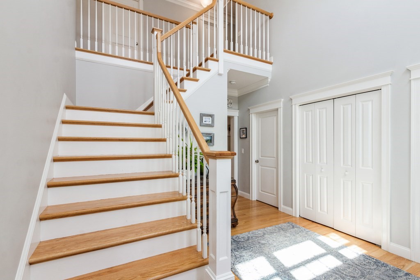
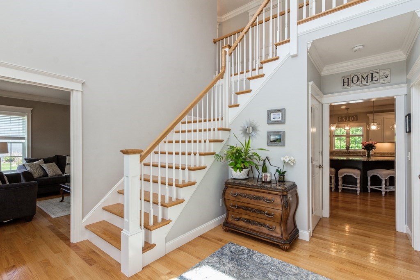
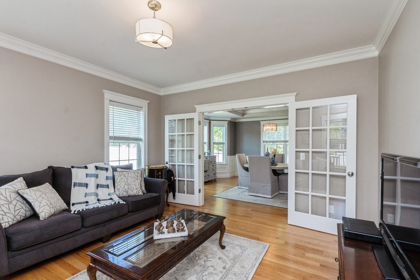
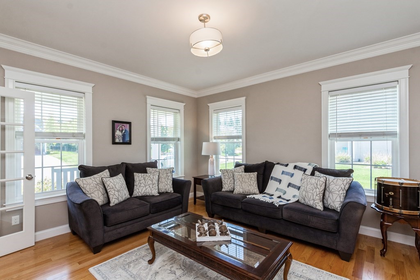
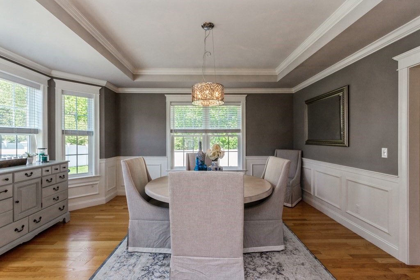
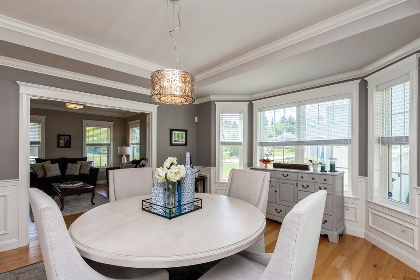
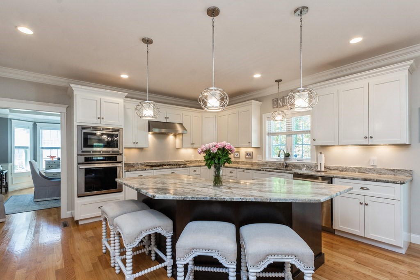
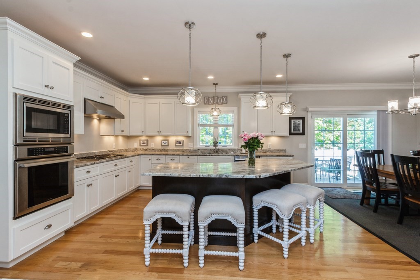
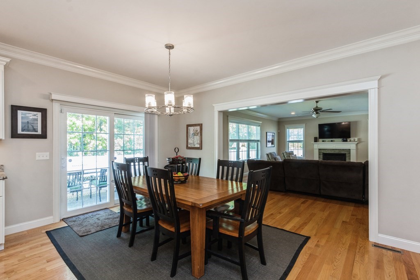
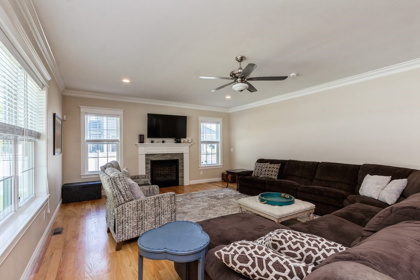
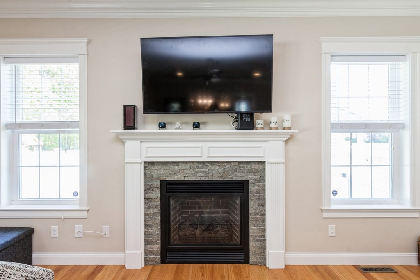
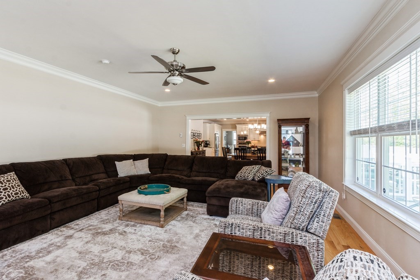
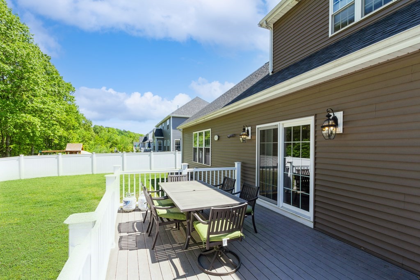
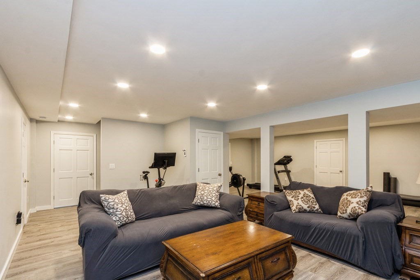
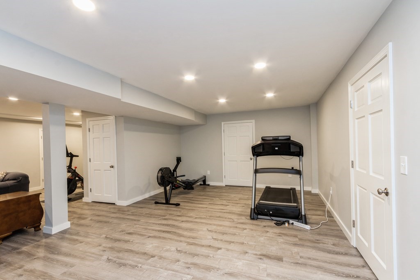
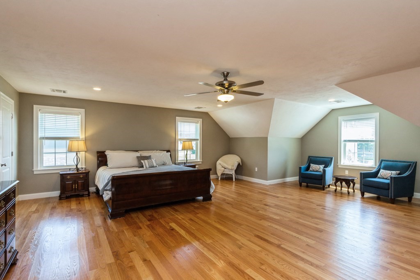
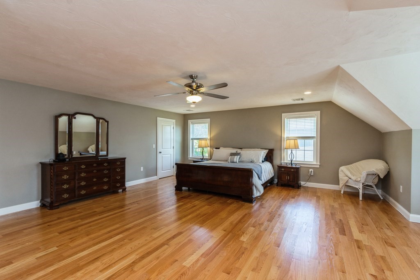
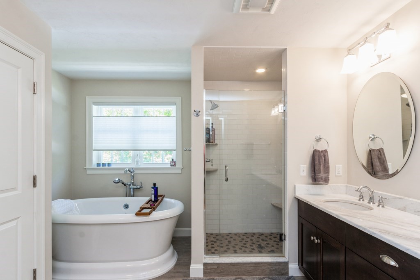
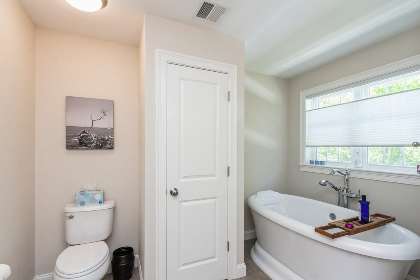
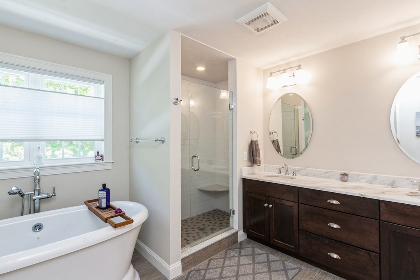
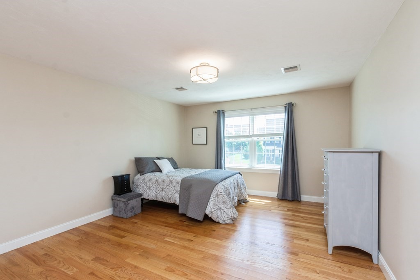
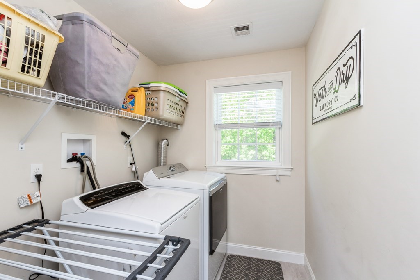
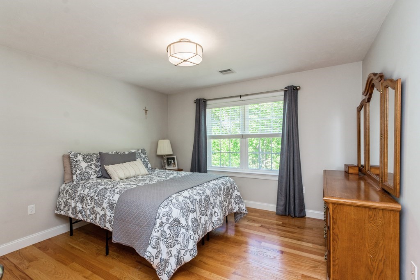
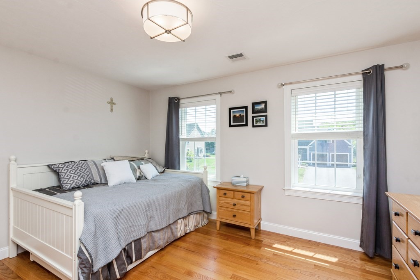
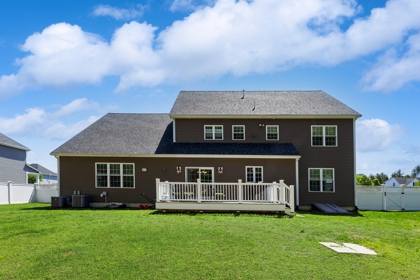
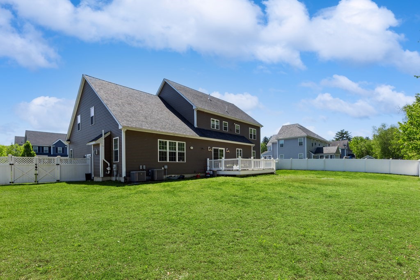
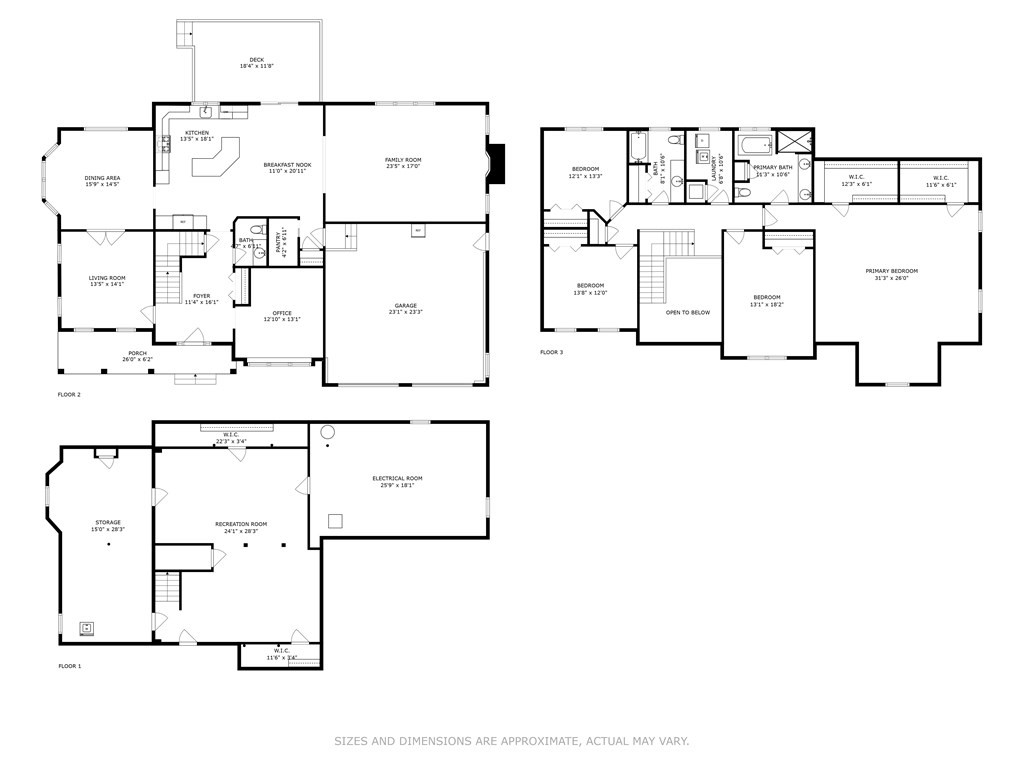
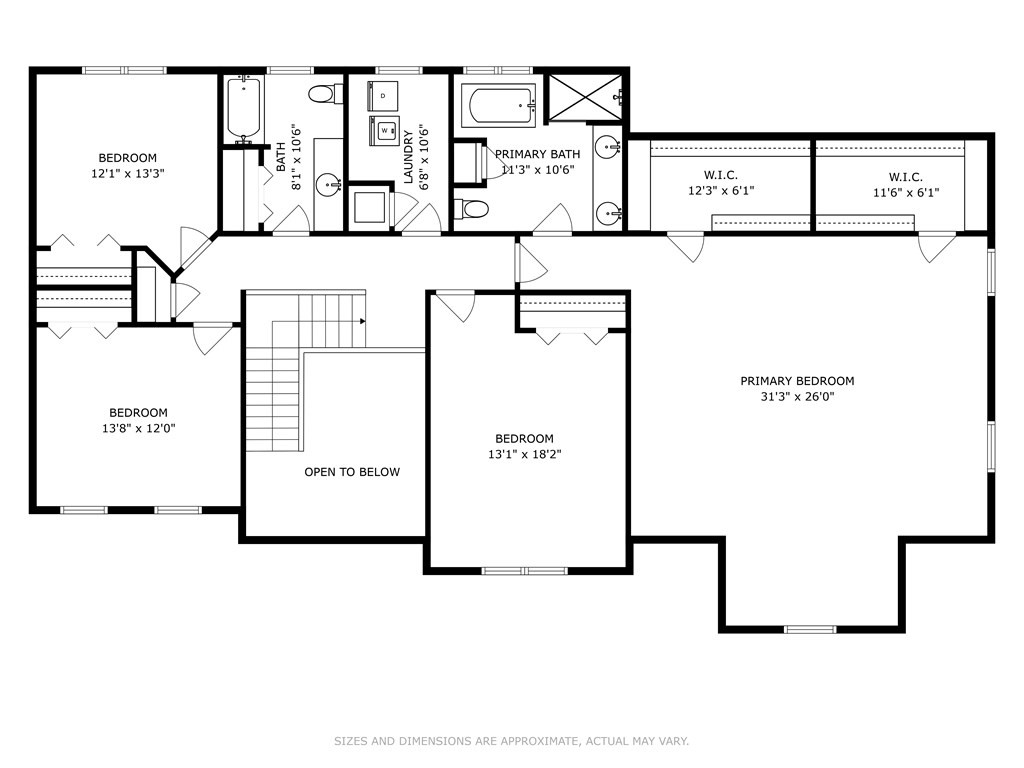
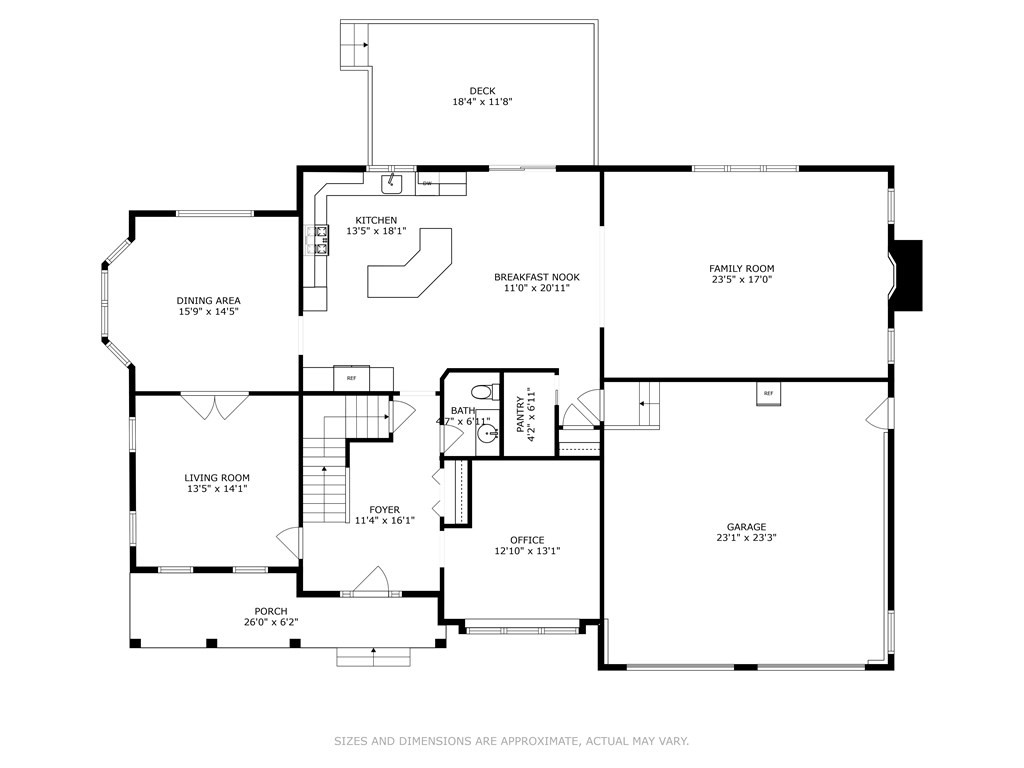
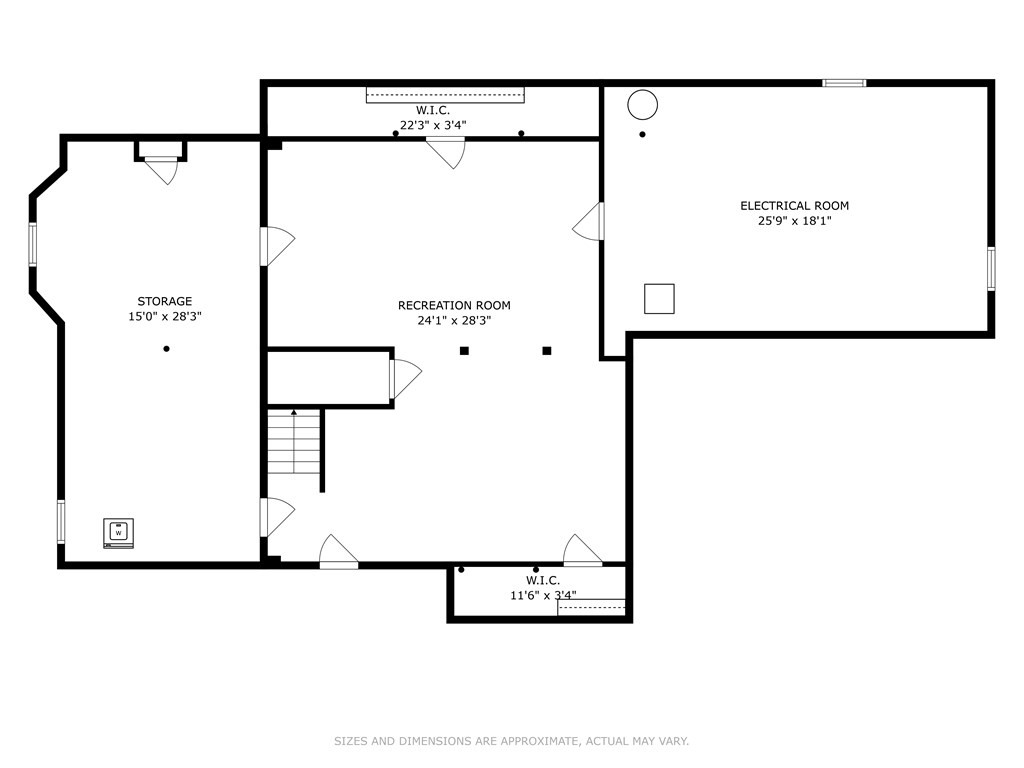
Amazing 4 bedroom and 2.5 bath colonial in Wisteria Way II. Built in 2017 - this house won't disappoint - hardwood floors throughout house. Open kitchen and family room - large dining room, living room and 1st floor office. Laundry on second floor. Beautiful master suite with shower and soaking tub (plus his and her walk-in closets). Recessing lighting - gas heat and gas fireplace - newly finished basement (with radiant heat) - whole house filtration system and fenced in yard. Large windows allowing the sunlight to splash into all the rooms. Don't let this house get away!

4
beds

3
baths

3,691 Sq.Ft. LIVING AREA

0.37 Acres lot

Steve Leavey

Steve Leavey

Features & Amenities

Interior

  • total bedrooms4
  • Total bathrooms3
  • full bathrooms2
  • half bathroom1
  • Laundry room Laundry Closet, Gas Dryer Hookup, Second Floor
  • Flooring Wood, Tile, Concrete, Hardwood, Engineered Hardwood, Flooring - Hardwood
  • Fireplace Family Room
  • APPLIANCES Range, Oven, Dishwasher, Disposal, Microwave, Countertop Range, Refrigerator, Washer, Dryer, Utility Connections for Gas Range, Utility Connections for Gas Dryer
  • other interior Features Closet, Recessed Lighting, Breakfast Bar / Nook, Game Room, Kitchen, Home Office

Area & Lot

  • Status Sold
  • Date Sold July 7, 2023
  • Living Area3,691 Sq.Ft.
  • Lot Area0.37 Acres
  • MLS® ID73113097
  • TypeResidential
  • YEAR BUILT2017
  • Architecture StylesColonial
  • Elementary SchoolOld Post Road
  • Middle SchoolBird
  • High SchoolWalpole

Exterior

  • Garage Space2.0
  • water SourcePublic
  • utilitiesfor Gas Range, for Gas Dryer
  • roofShingle
  • lot featuresLevel
  • parkingAttached, Paved Drive, Off Street, Driveway, Paved
  • HEAT TYPEForced Air, Radiant, Natural Gas
  • AIR CONDITIONINGCentral Air
  • sewerPublic Sewer
  • SubstructureConcrete Perimeter
  • other exterior FeaturesDeck, Rain Gutters, Sprinkler System, Screens, Fenced Yard

Financial

  • Sales Price$1,390,000
  • Real Estate Tax $13,689/yr
  • HOA $200/yr
  • Zoning SFR

Work With Steve

Get assistance in determining current property value, crafting a competitive offer, writing and negotiating a contract, and much more. Contact me today.

Follow Me on Instagram