168 Mount Vernon St
168 Mount Vernon St
168 Mount Vernon St
168 Mount Vernon St
168 Mount Vernon St
168 Mount Vernon St
168 Mount Vernon St
168 Mount Vernon St
168 Mount Vernon St
168 Mount Vernon St
168 Mount Vernon St
168 Mount Vernon St
168 Mount Vernon St
168 Mount Vernon St
168 Mount Vernon St
168 Mount Vernon St
168 Mount Vernon St
168 Mount Vernon St
168 Mount Vernon St
168 Mount Vernon St
168 Mount Vernon St
168 Mount Vernon St
168 Mount Vernon St
168 Mount Vernon St
168 Mount Vernon St
168 Mount Vernon St
168 Mount Vernon St
168 Mount Vernon St
168 Mount Vernon St
168 Mount Vernon St
168 Mount Vernon St
168 Mount Vernon St
168 Mount Vernon St
168 Mount Vernon St
168 Mount Vernon St
168 Mount Vernon St
168 Mount Vernon St
168 Mount Vernon St
168 Mount Vernon St
168 Mount Vernon St
SEE ALL PHOTOS
168 Mount Vernon St
168 Mount Vernon St
168 Mount Vernon St
168 Mount Vernon St
168 Mount Vernon St
168 Mount Vernon St
168 Mount Vernon St
168 Mount Vernon St
168 Mount Vernon St
168 Mount Vernon St
168 Mount Vernon St
168 Mount Vernon St
168 Mount Vernon St
168 Mount Vernon St
168 Mount Vernon St
168 Mount Vernon St
168 Mount Vernon St
168 Mount Vernon St
168 Mount Vernon St
168 Mount Vernon St
168 Mount Vernon St
168 Mount Vernon St
168 Mount Vernon St
168 Mount Vernon St
168 Mount Vernon St
168 Mount Vernon St
168 Mount Vernon St
168 Mount Vernon St
168 Mount Vernon St
168 Mount Vernon St
168 Mount Vernon St
168 Mount Vernon St
168 Mount Vernon St
168 Mount Vernon St
168 Mount Vernon St
168 Mount Vernon St
168 Mount Vernon St
168 Mount Vernon St
168 Mount Vernon St
168 Mount Vernon St
Sold

168 Mount Vernon St

168 Mount Vernon St, Arlington, MA 02476

$1,350,000
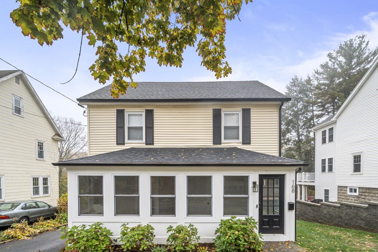
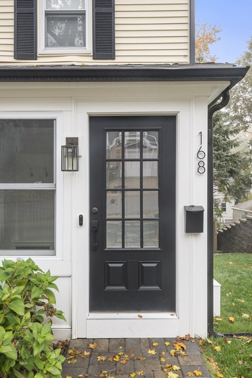
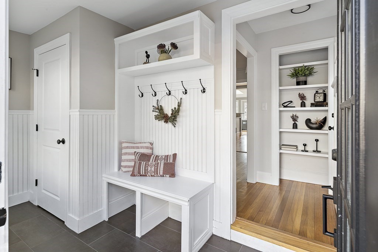
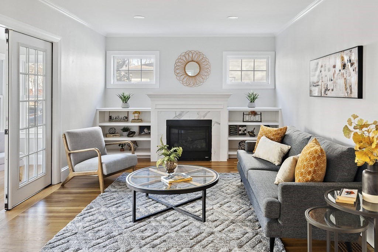
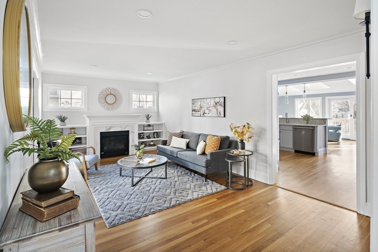
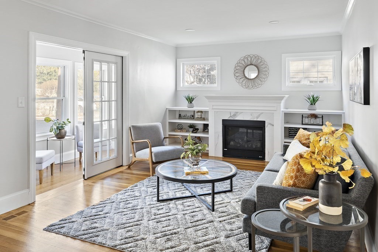
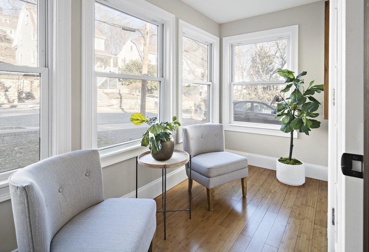
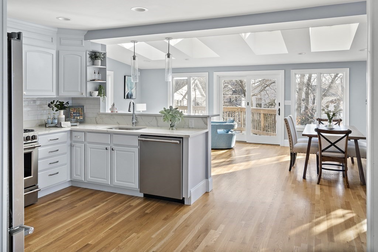
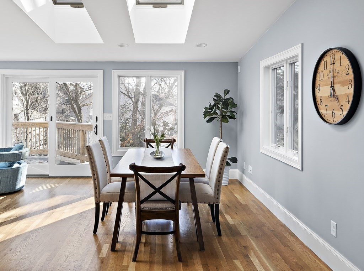
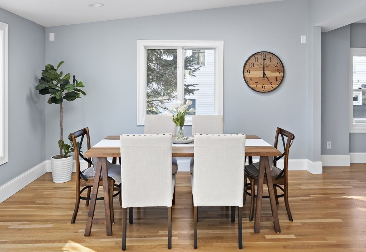
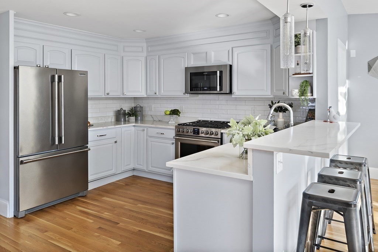
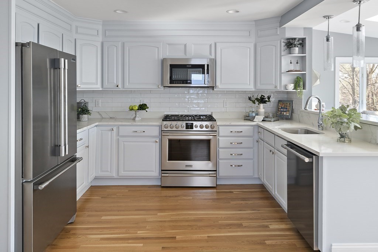
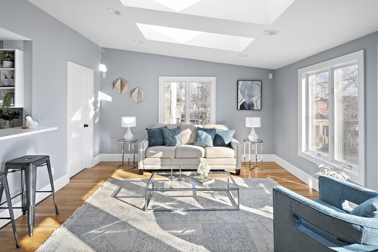
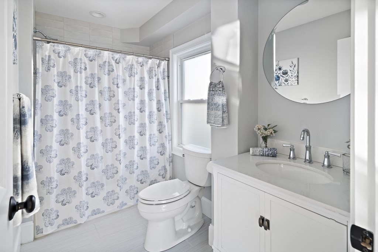
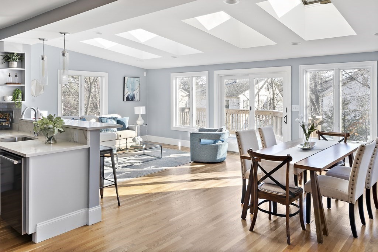
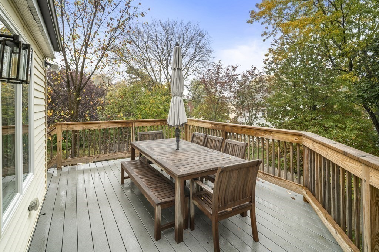
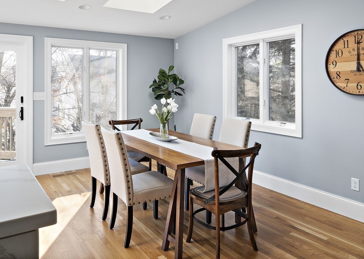
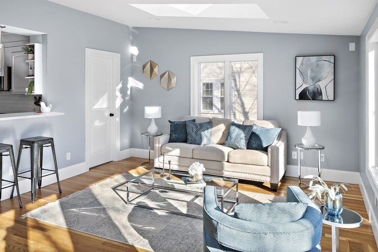
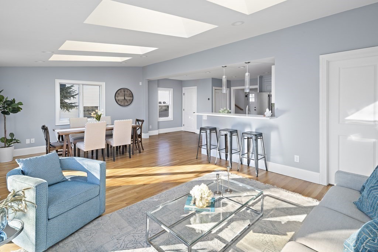
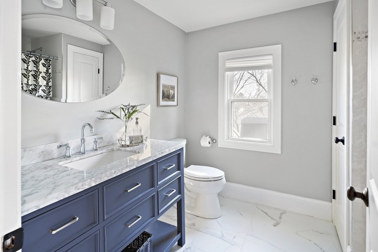
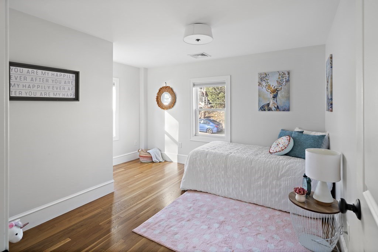
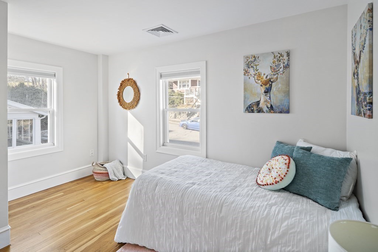
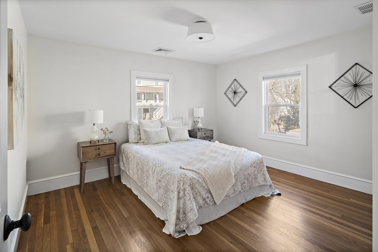
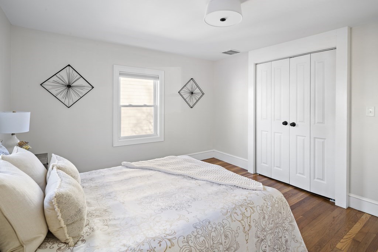
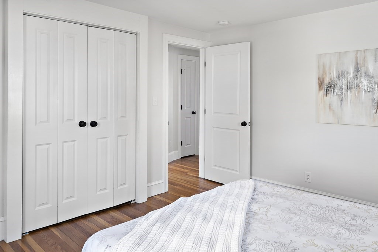
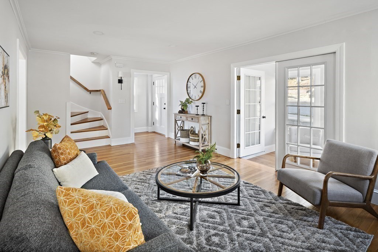
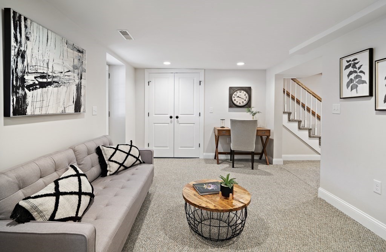
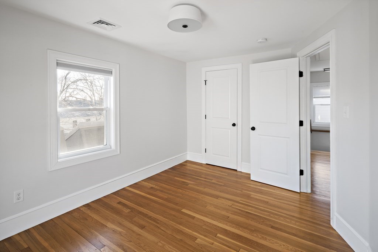
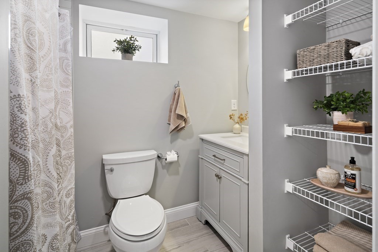
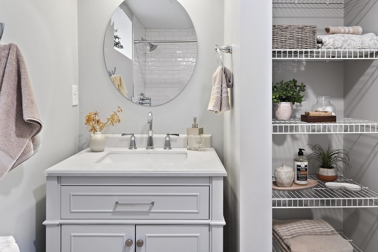
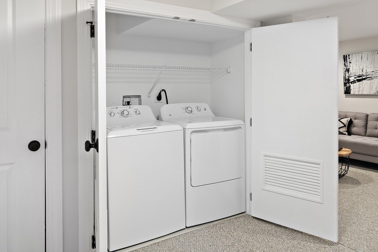
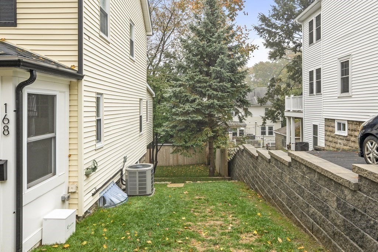
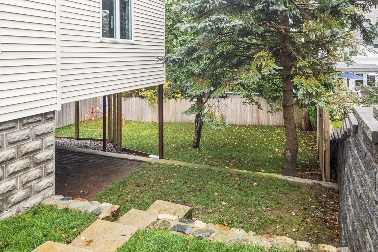
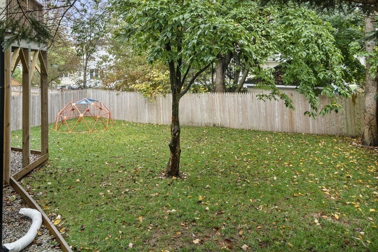
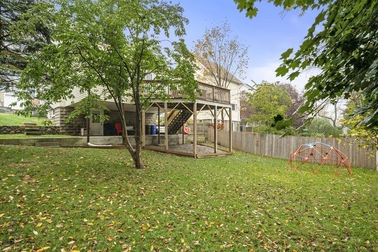
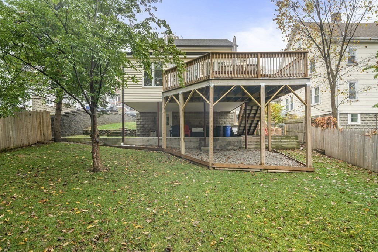
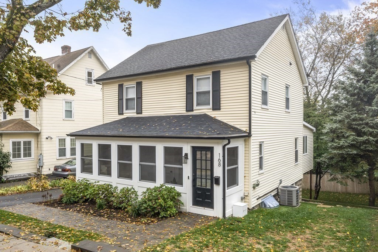
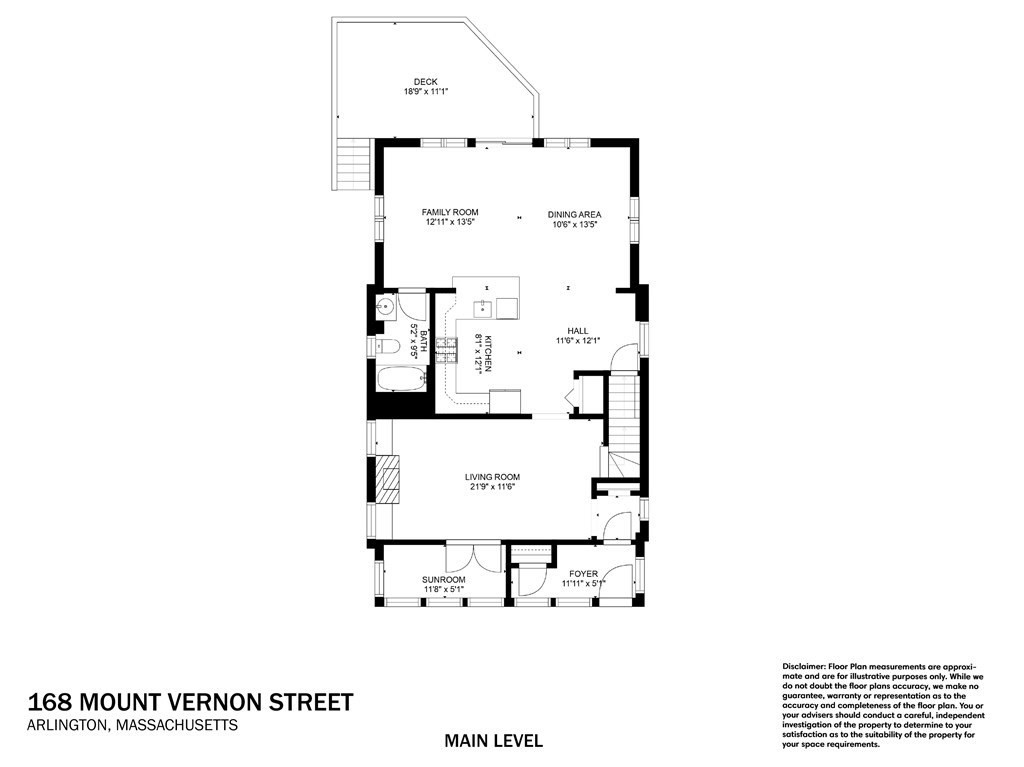
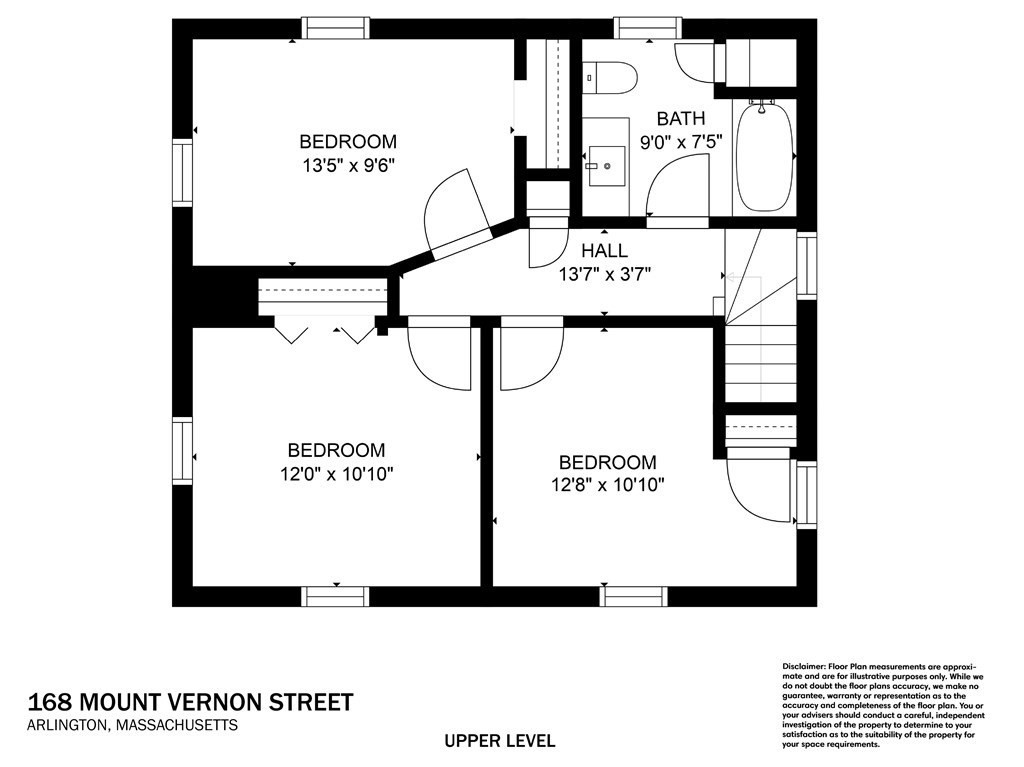
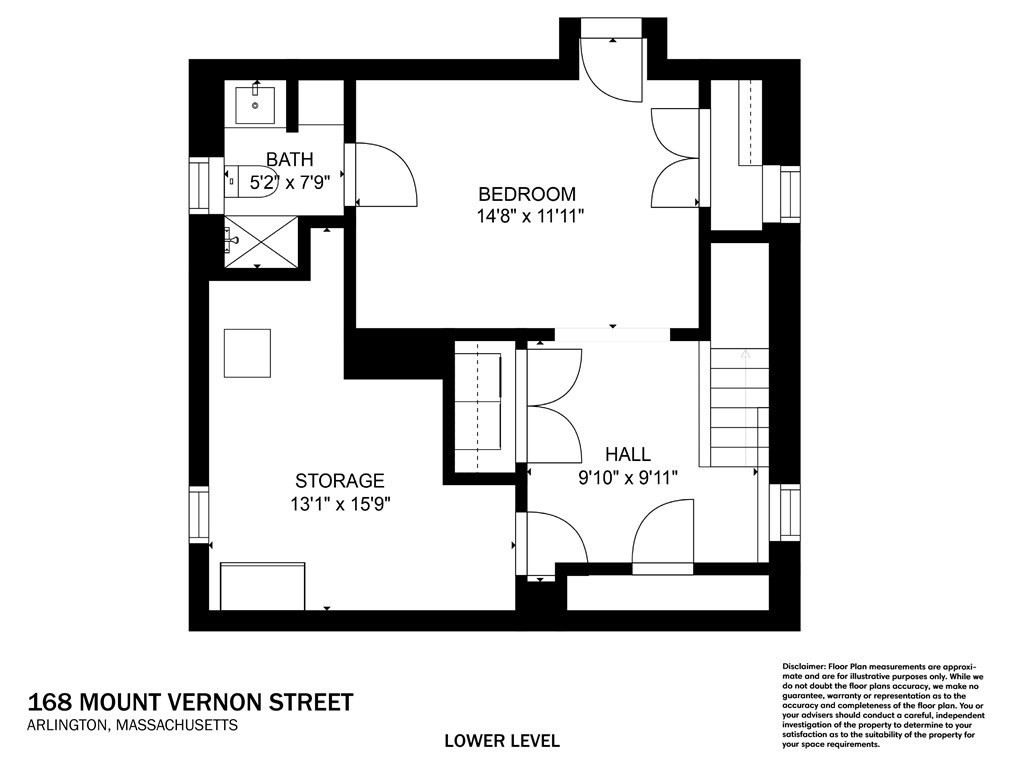
Spectacular & sun-splashed home a stone's throw from Robbins Farm Park & Brackett Elem! Abundant windows accent an expansive main living level bringing ample natural light into your everyday. Enjoy entertaining in your formal LR accented w/gas FPL & built-ins. The sunrm is perfect as a cozy reading nook/study. A stunning kitchen w/SS appliances, quartz countertops, lovely cabinetry opens into the family/dining rooms where skylights & vaulted ceilings blend beauty & comfort. Spacious deck, perfect for morning coffee and evening cocktails overlooks landscaped backyard and elevates lifestyle. Convenient full bath completes this level. Upstairs, you'll find 3 bedrooms & an elegant full bath. The 4th bedroom & full bath in lower level, w/walkout/private entrance, provide versatile options: home office, den, guest suite, playrm ~ it's up to you! Ample attic storage. Separate utility room & laundry downstairs. Gut renovated ~3 yrs ago & meticulous. Commuter's dream! Come see it & be inspired!

4
beds

3
baths

2,155 Sq.Ft. LIVING AREA

5,114 Sq.Ft. lot

Steve Leavey

Steve Leavey

Features & Amenities

Interior

  • total bedrooms4
  • Total bathrooms3
  • full bathrooms3
  • Laundry room Laundry Closet, In Basement
  • Flooring Carpet, Hardwood, Flooring - Hardwood, Flooring - Stone/Ceramic Tile
  • Fireplace Living Room
  • APPLIANCES Range,Dishwasher,Disposal,Refrigerator,Washer,Dryer
  • other interior Features Recessed Lighting, Wainscoting, Sun Room, Mud Room

Area & Lot

  • Status Sold
  • Date Sold February 17, 2023
  • Living Area2,155 Sq.Ft.
  • Lot Area5,114 Sq.Ft.
  • MLS® ID73067591
  • TypeResidential
  • YEAR BUILT1928
  • Architecture StylesColonial
  • Elementary SchoolBrackett
  • Middle SchoolGibbs/Ottoson
  • High SchoolAhs

Exterior

  • water SourcePublic
  • roofShingle
  • lot featuresSloped
  • parkingPaved Drive, Off Street, Tandem
  • HEAT TYPEForced Air, Natural Gas
  • AIR CONDITIONINGCentral Air
  • sewerPublic Sewer
  • SubstructureConcrete Perimeter
  • other exterior FeaturesDeck

Financial

  • Sales Price$1,350,000
  • Real Estate Tax $10,794/yr
  • Zoning R1

Work With Steve

Get assistance in determining current property value, crafting a competitive offer, writing and negotiating a contract, and much more. Contact me today.

Follow Me on Instagram