12 Pettees Pond Lane
SEE ALL PHOTOS
12 Pettees Pond Lane
Leased

12 Pettees Pond Lane

12 Pettees Pond Lane, Westwood, MA 02090

$7,500/month
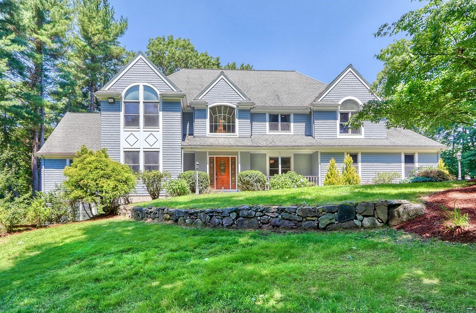
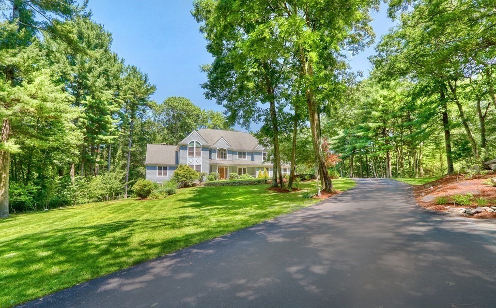
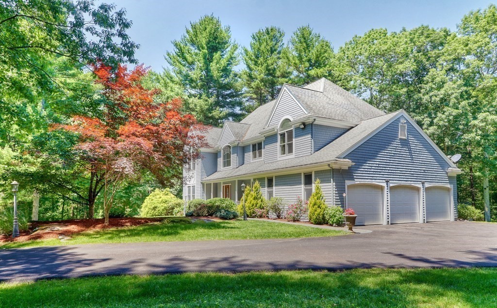
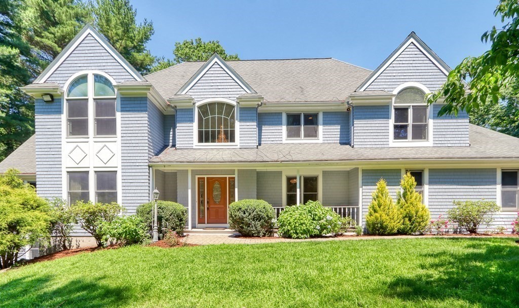
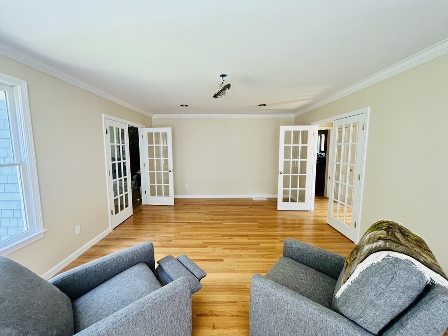
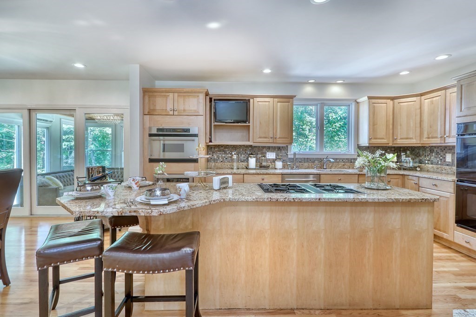
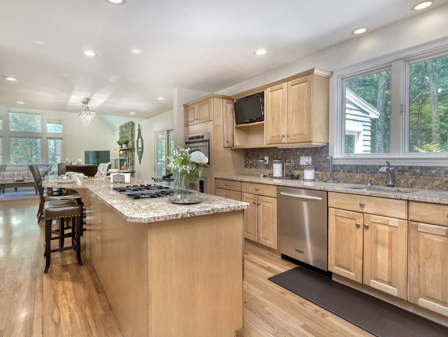
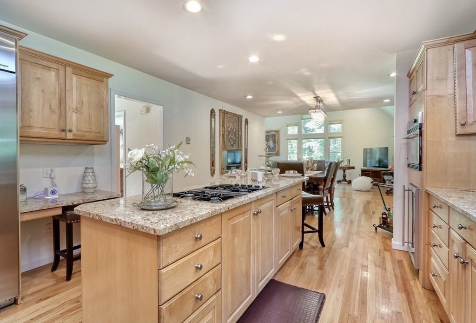
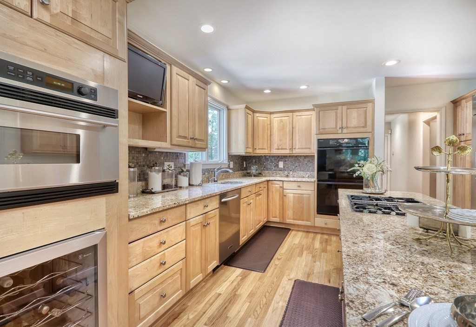
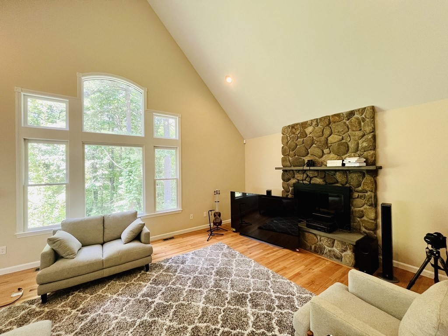
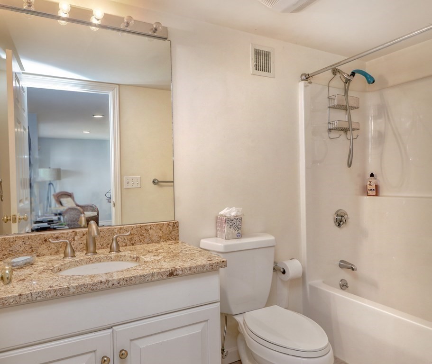
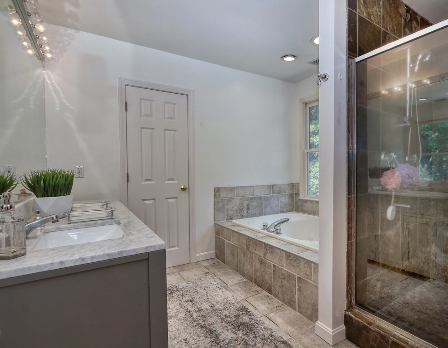
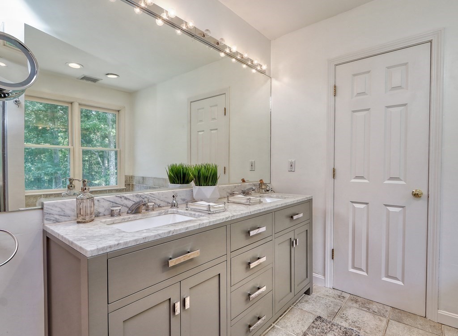
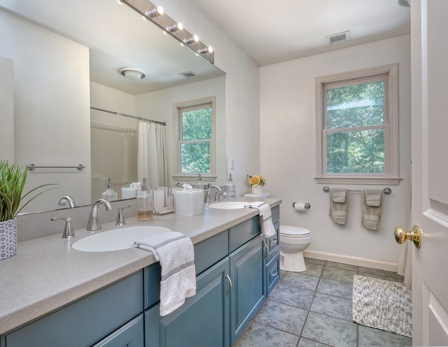
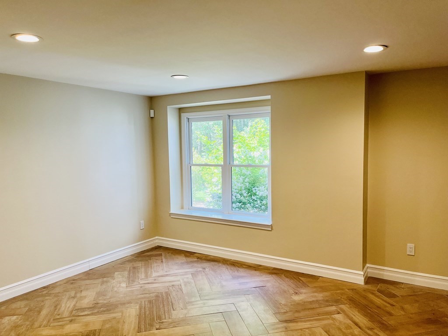
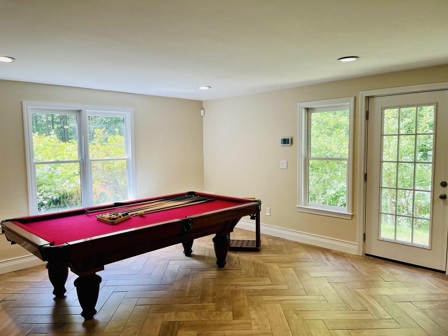
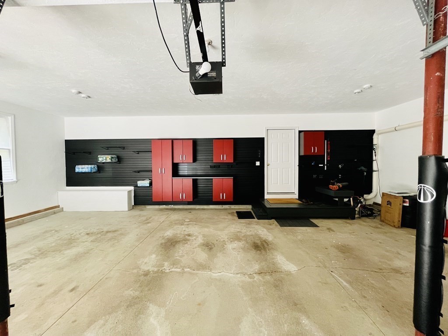
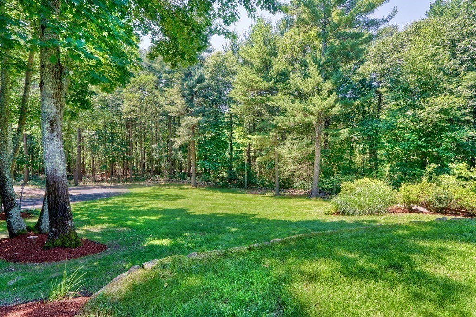
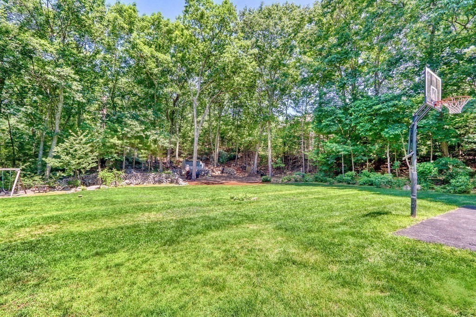
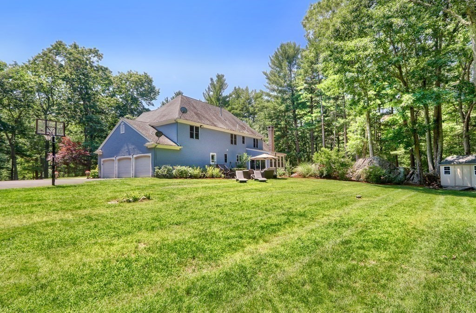
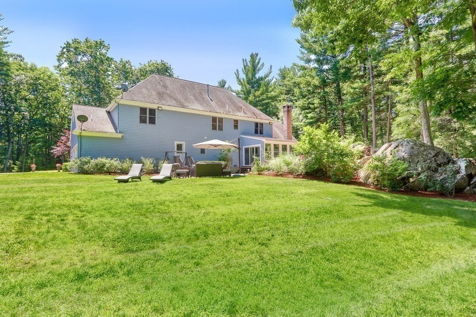
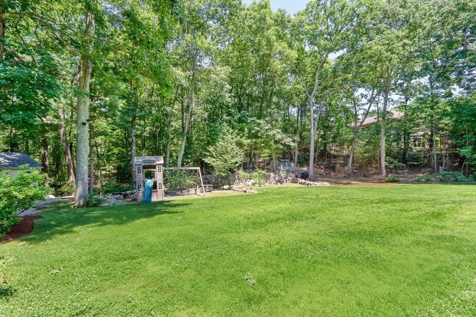
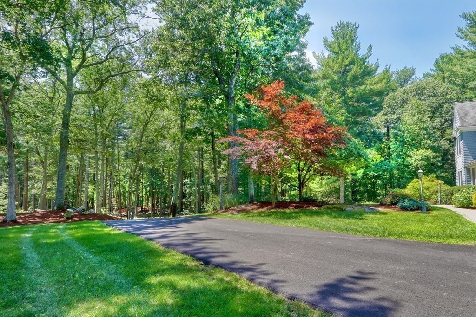
Seller will entertain a one year or extended lease. Home can be vacated within two weeks time. Great opportunity to get in before school starts.Meticulously cared for with many updates and improvements during ownership. Open floorplan, large bright rooms, hardwood floors, newer baths. Enjoy the tranquility and privacy of the spacious back yard. There is plenty of additional space for storage. Three car garage, mudroom, laundry and powder room also on first floor. This home does not disappoint and is in move in condition ready to enjoy all it offers. Set back in a private cul de sac location.

4
beds

4
baths

4,548 Sq.Ft. LIVING AREA

6.02 Acres lot

Steve Leavey

Steve Leavey

Features & Amenities

Interior

  • total bedrooms4
  • Total bathrooms4
  • full bathrooms3
  • half bathroom1
  • Laundry room Flooring - Stone/Ceramic Tile, First Floor, In Building
  • Flooring Hardwood, Flooring - Stone/Ceramic Tile, Flooring - Hardwood
  • Fireplace Family Room
  • APPLIANCES Oven,Dishwasher,Microwave,Countertop Range,Refrigerator,Washer,Dryer,Wine Refrigerator,Water Softener
  • other interior Features Cathedral Ceiling(s), Closet, Bathroom - Full, Countertops - Stone/Granite/Solid, Recessed Lighting, Ceiling Fan(s), Entrance Foyer, Bathroom, Play Room, Game Room, Mud Room, Sun Room

Area & Lot

  • Status Leased
  • Date Leased August 25, 2022
  • Living Area4,548 Sq.Ft.
  • Lot Area6.02 Acres
  • MLS® ID72996665
  • TypeResidential
  • YEAR BUILT1997
  • Elementary SchoolMartha Jones
  • Middle SchoolThurston Middle
  • High SchoolWestwood High

Exterior

  • Garage Space3.0
  • HEAT TYPEElectric, Forced Air, Propane, Ductless, Fireplace
  • other exterior FeaturesDeck, Patio, Rain Gutters, Professional Landscaping, Sprinkler System, Decorative Lighting, Stone Wall

Financial

  • Lease Price$7,500/mo
  • Lease Term 12 MONTHS

Work With Steve

Get assistance in determining current property value, crafting a competitive offer, writing and negotiating a contract, and much more. Contact me today.

Follow Me on Instagram