12 Causeway Lane
12 Causeway Lane
12 Causeway Lane
12 Causeway Lane
12 Causeway Lane
12 Causeway Lane
12 Causeway Lane
12 Causeway Lane
12 Causeway Lane
12 Causeway Lane
12 Causeway Lane
12 Causeway Lane
12 Causeway Lane
12 Causeway Lane
12 Causeway Lane
12 Causeway Lane
12 Causeway Lane
12 Causeway Lane
12 Causeway Lane
12 Causeway Lane
12 Causeway Lane
12 Causeway Lane
12 Causeway Lane
12 Causeway Lane
12 Causeway Lane
12 Causeway Lane
12 Causeway Lane
12 Causeway Lane
12 Causeway Lane
12 Causeway Lane
12 Causeway Lane
12 Causeway Lane
12 Causeway Lane
12 Causeway Lane
12 Causeway Lane
12 Causeway Lane
SEE ALL PHOTOS
12 Causeway Lane
12 Causeway Lane
12 Causeway Lane
12 Causeway Lane
12 Causeway Lane
12 Causeway Lane
12 Causeway Lane
12 Causeway Lane
12 Causeway Lane
12 Causeway Lane
12 Causeway Lane
12 Causeway Lane
12 Causeway Lane
12 Causeway Lane
12 Causeway Lane
12 Causeway Lane
12 Causeway Lane
12 Causeway Lane
12 Causeway Lane
12 Causeway Lane
12 Causeway Lane
12 Causeway Lane
12 Causeway Lane
12 Causeway Lane
12 Causeway Lane
12 Causeway Lane
12 Causeway Lane
12 Causeway Lane
12 Causeway Lane
12 Causeway Lane
12 Causeway Lane
12 Causeway Lane
12 Causeway Lane
12 Causeway Lane
12 Causeway Lane
12 Causeway Lane
For Sale

12 Causeway Lane

12 Causeway Lane, Medfield, MA 02052

$2,058,000
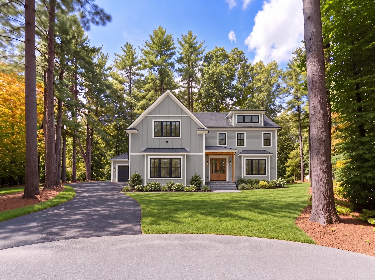
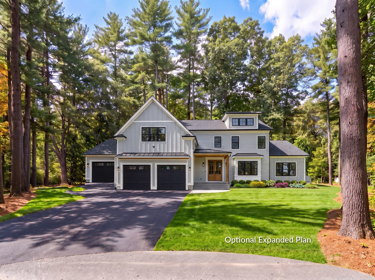
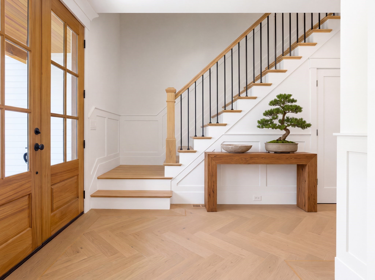
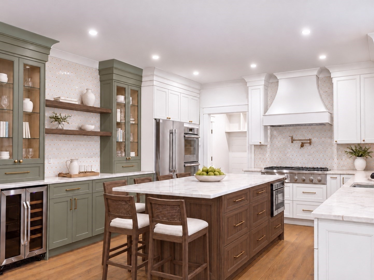
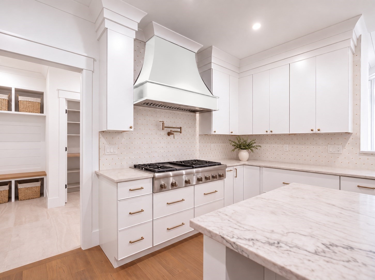
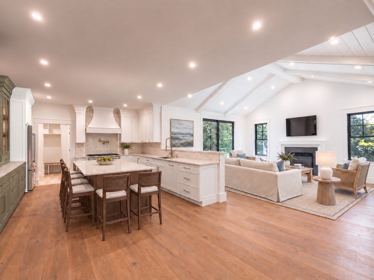
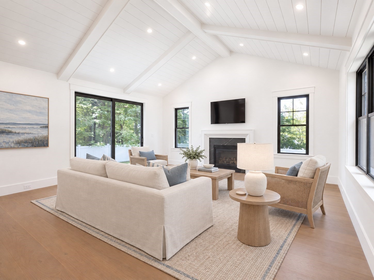
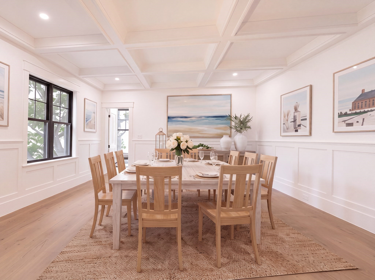
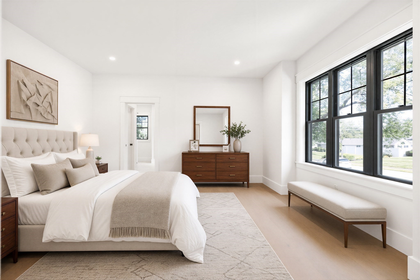
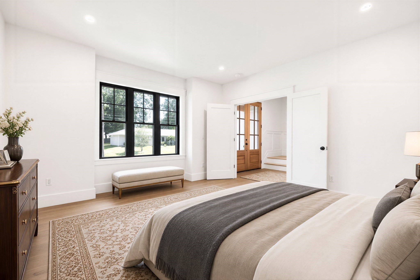
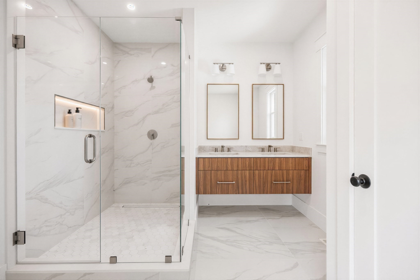
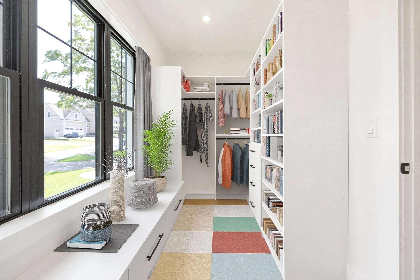
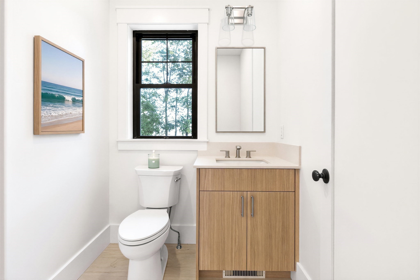
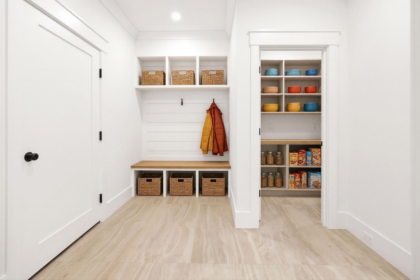
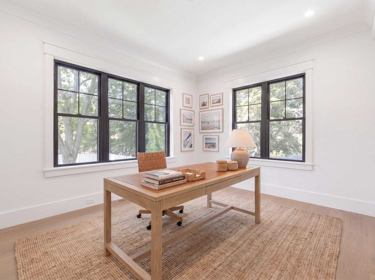
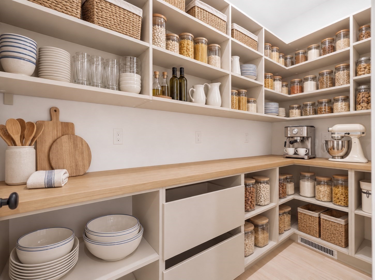
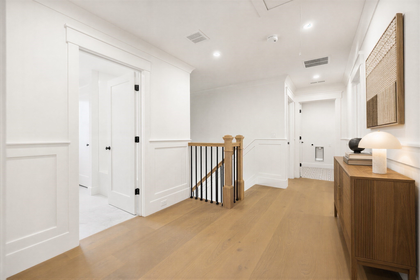
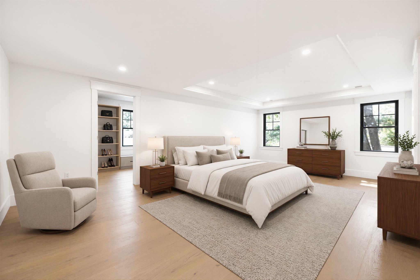
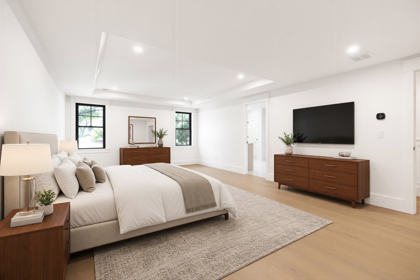
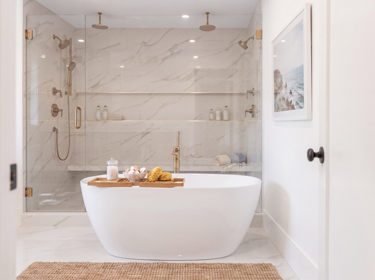
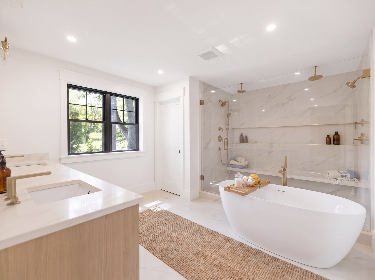
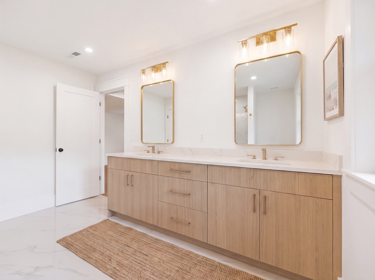
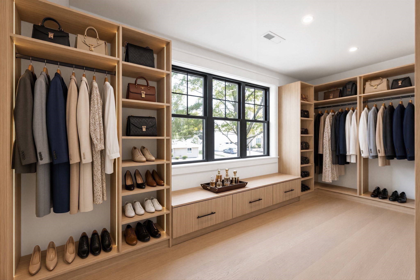
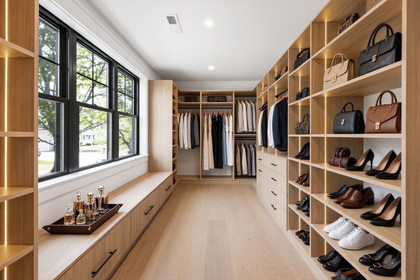
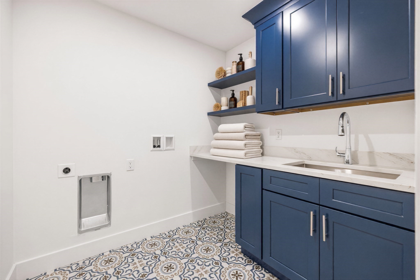
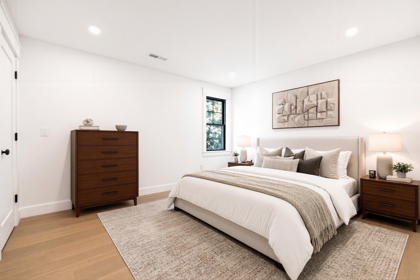
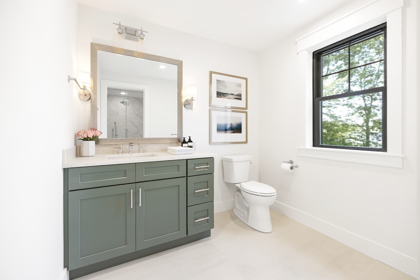
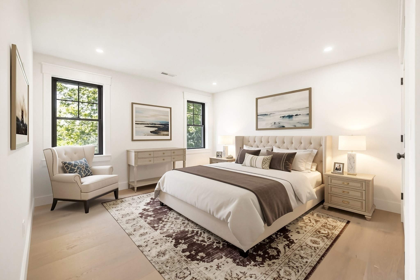
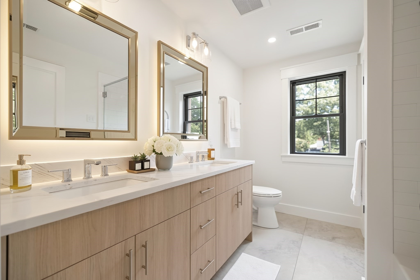
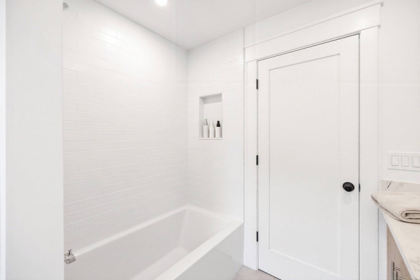
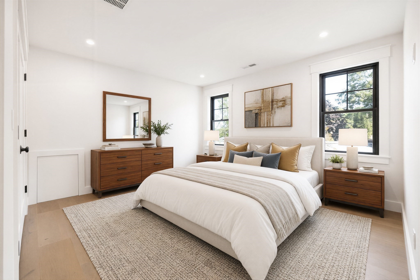
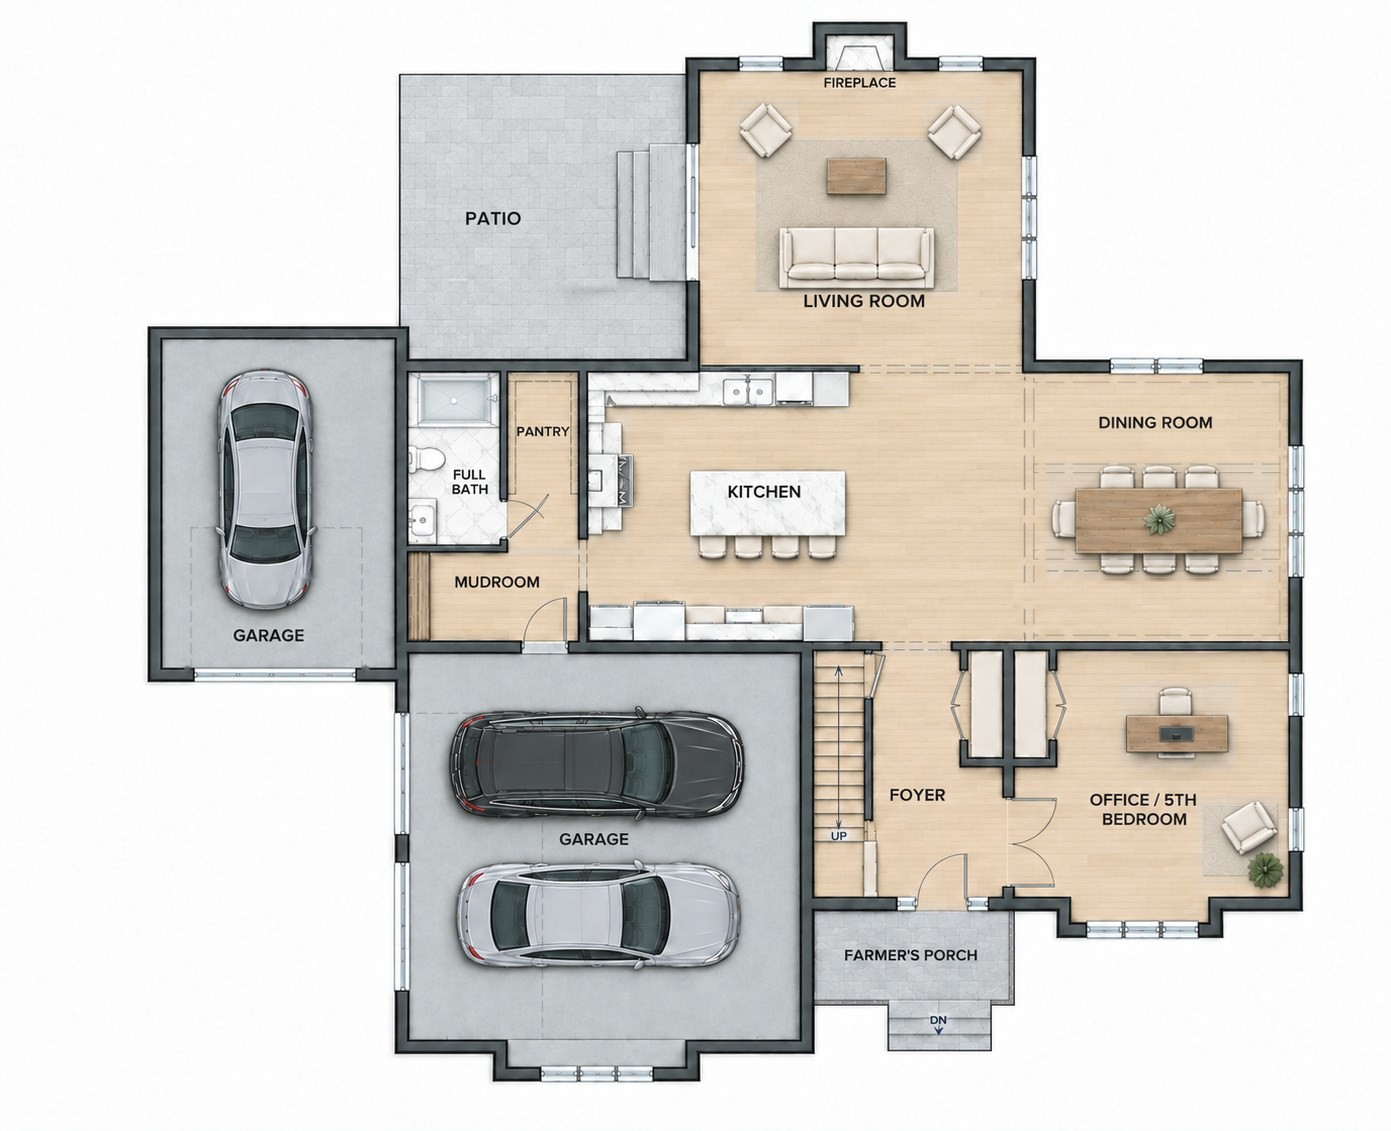
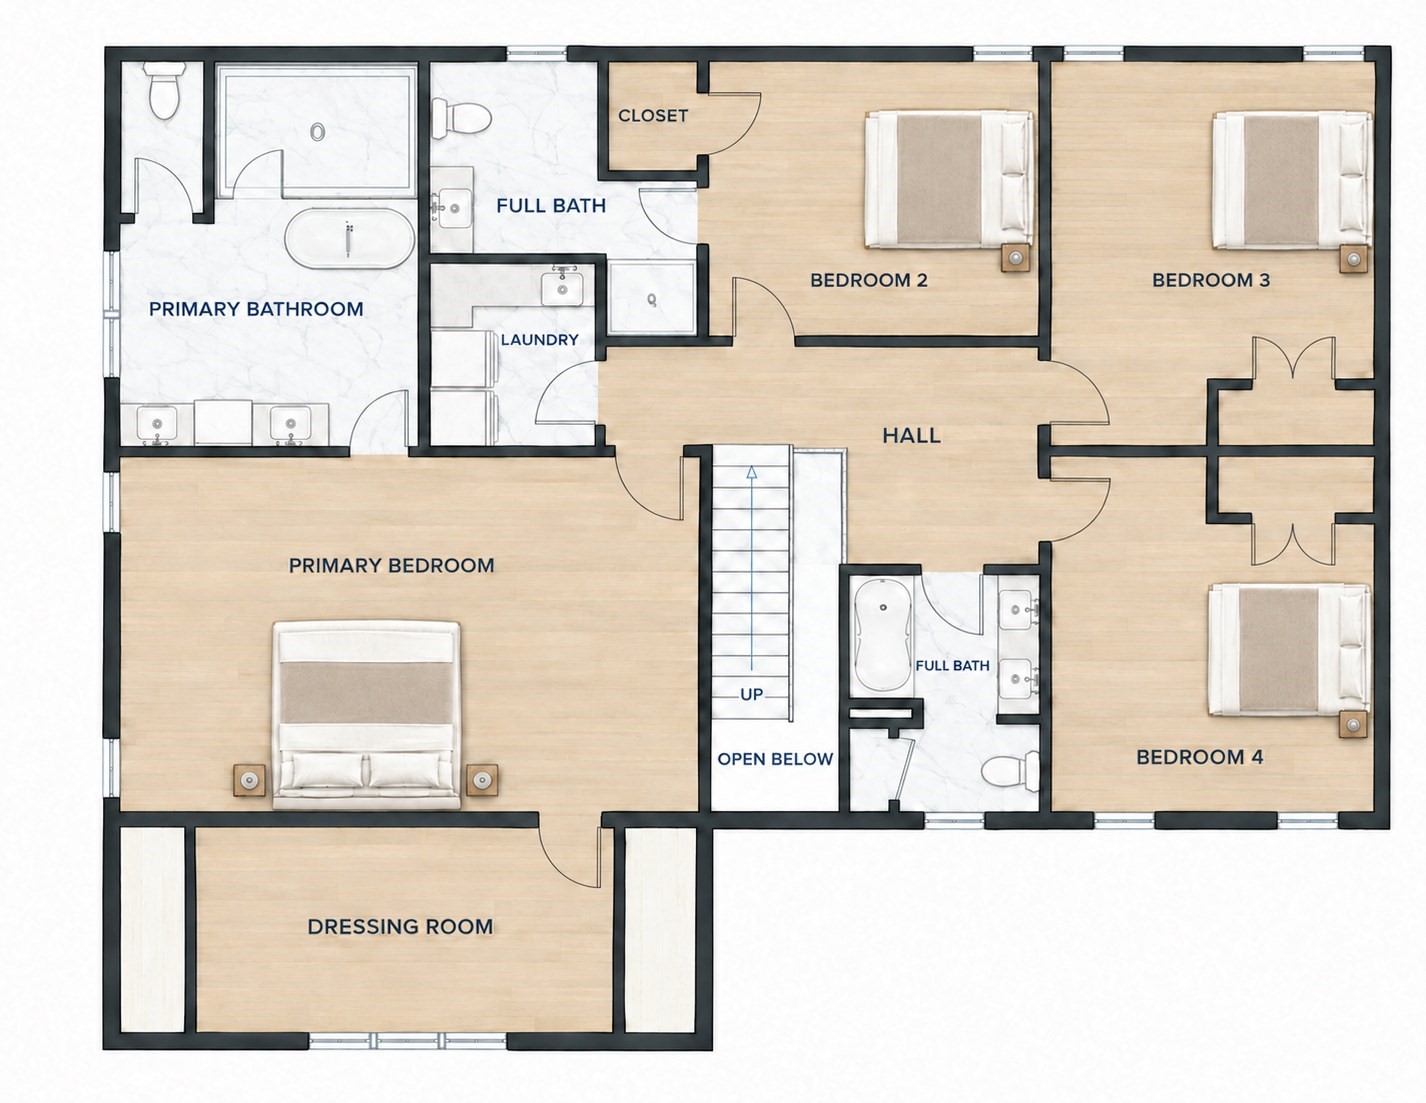
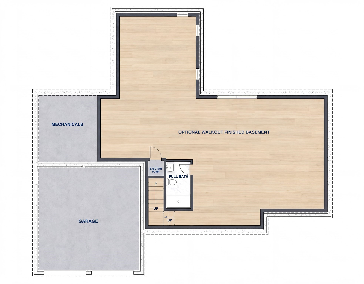
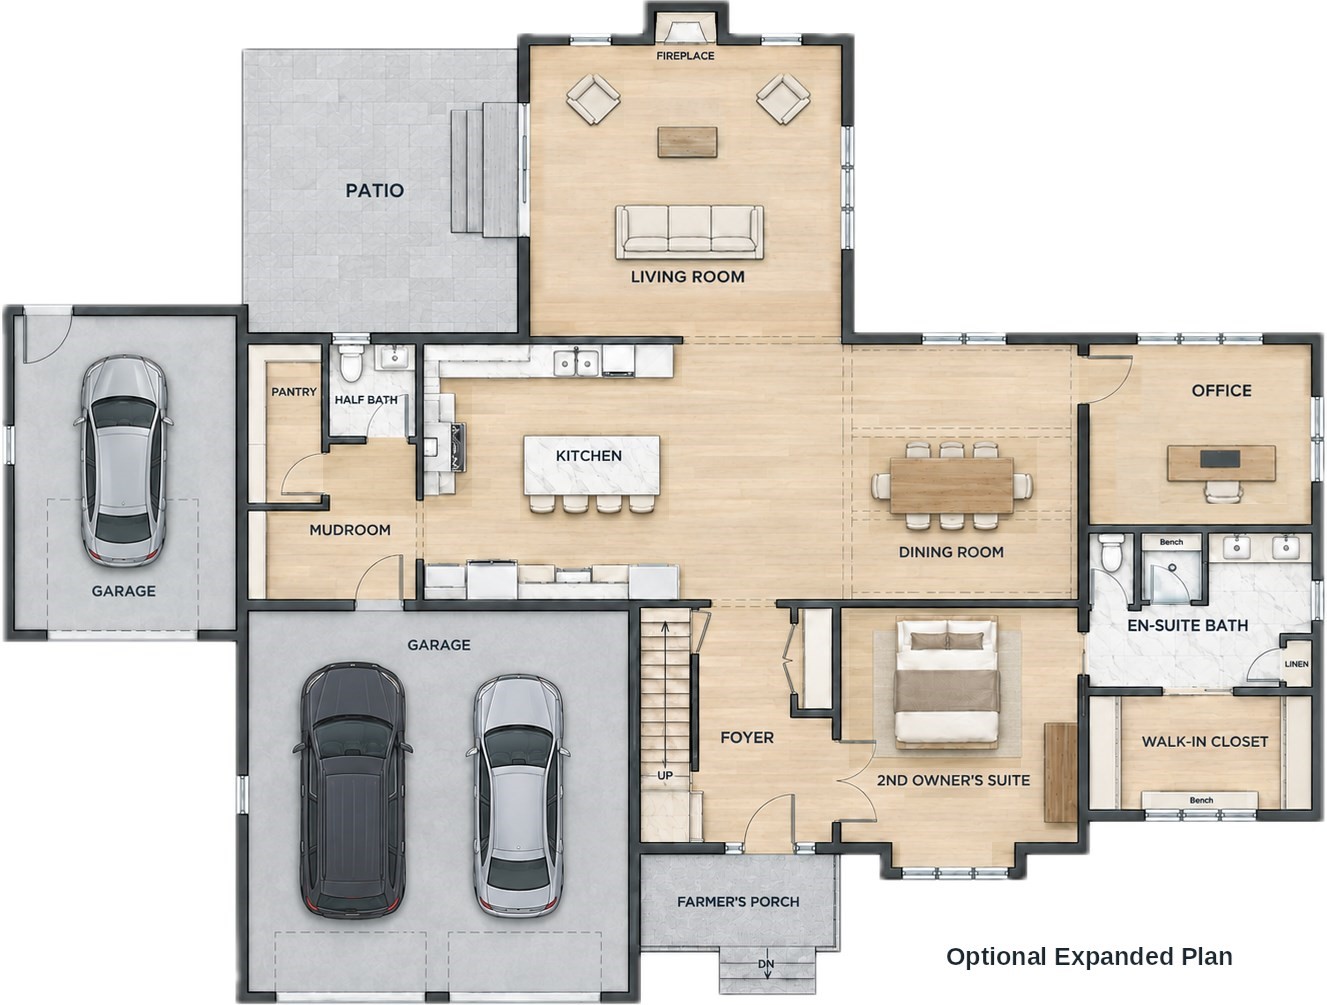
TO BE BUILT by a quality MetroWest builder. Don't miss the opportunity to customize this home or bring your own plan. Ideal setting with a large wooded lot on a private cul de sac, steps from downtown Medfield. Photos show a similar Farmhouse Colonial, completed and open to tour today as a model, so you can see exactly how this home lives before construction begins. Two floor plans are offered: one with a first floor office or guest bedroom, and an upgrade floor plan with a second owner's suite on the main floor with double vanity bath and walk-in closet, ideal for multigenerational living or long term guests. The expanded plan offers over 5,100 square feet finished with an additional bath. Either floor plan features a vaulted great room joining the kitchen, dining and living areas, with an 8 foot slider to the yard. Upstairs are four bedrooms, three full baths and laundry. The walkout lower level with daylight windows is finished at this price, or can be left unfinished for a credit. Hardiplank siding, custom closets and Thermador appliances. Close to shopping, schools and major routes.

6
beds

5
baths

5,000 Sq.Ft. LIVING AREA

0.89 Acres lot

Steve Leavey

Steve Leavey

Features & Amenities

Interior

  • total bedrooms6
  • Total bathrooms5
  • full bathrooms5
  • Laundry room Flooring - Stone/Ceramic Tile, Sink, Second Floor, Electric Dryer Hookup, Washer Hookup
  • Flooring Tile, Engineered Hardwood, Flooring - Stone/Ceramic Tile, Flooring - Vinyl
  • Fireplace Family Room
  • APPLIANCES Gas Water Heater, Oven, Disposal, Microwave, Range, Refrigerator
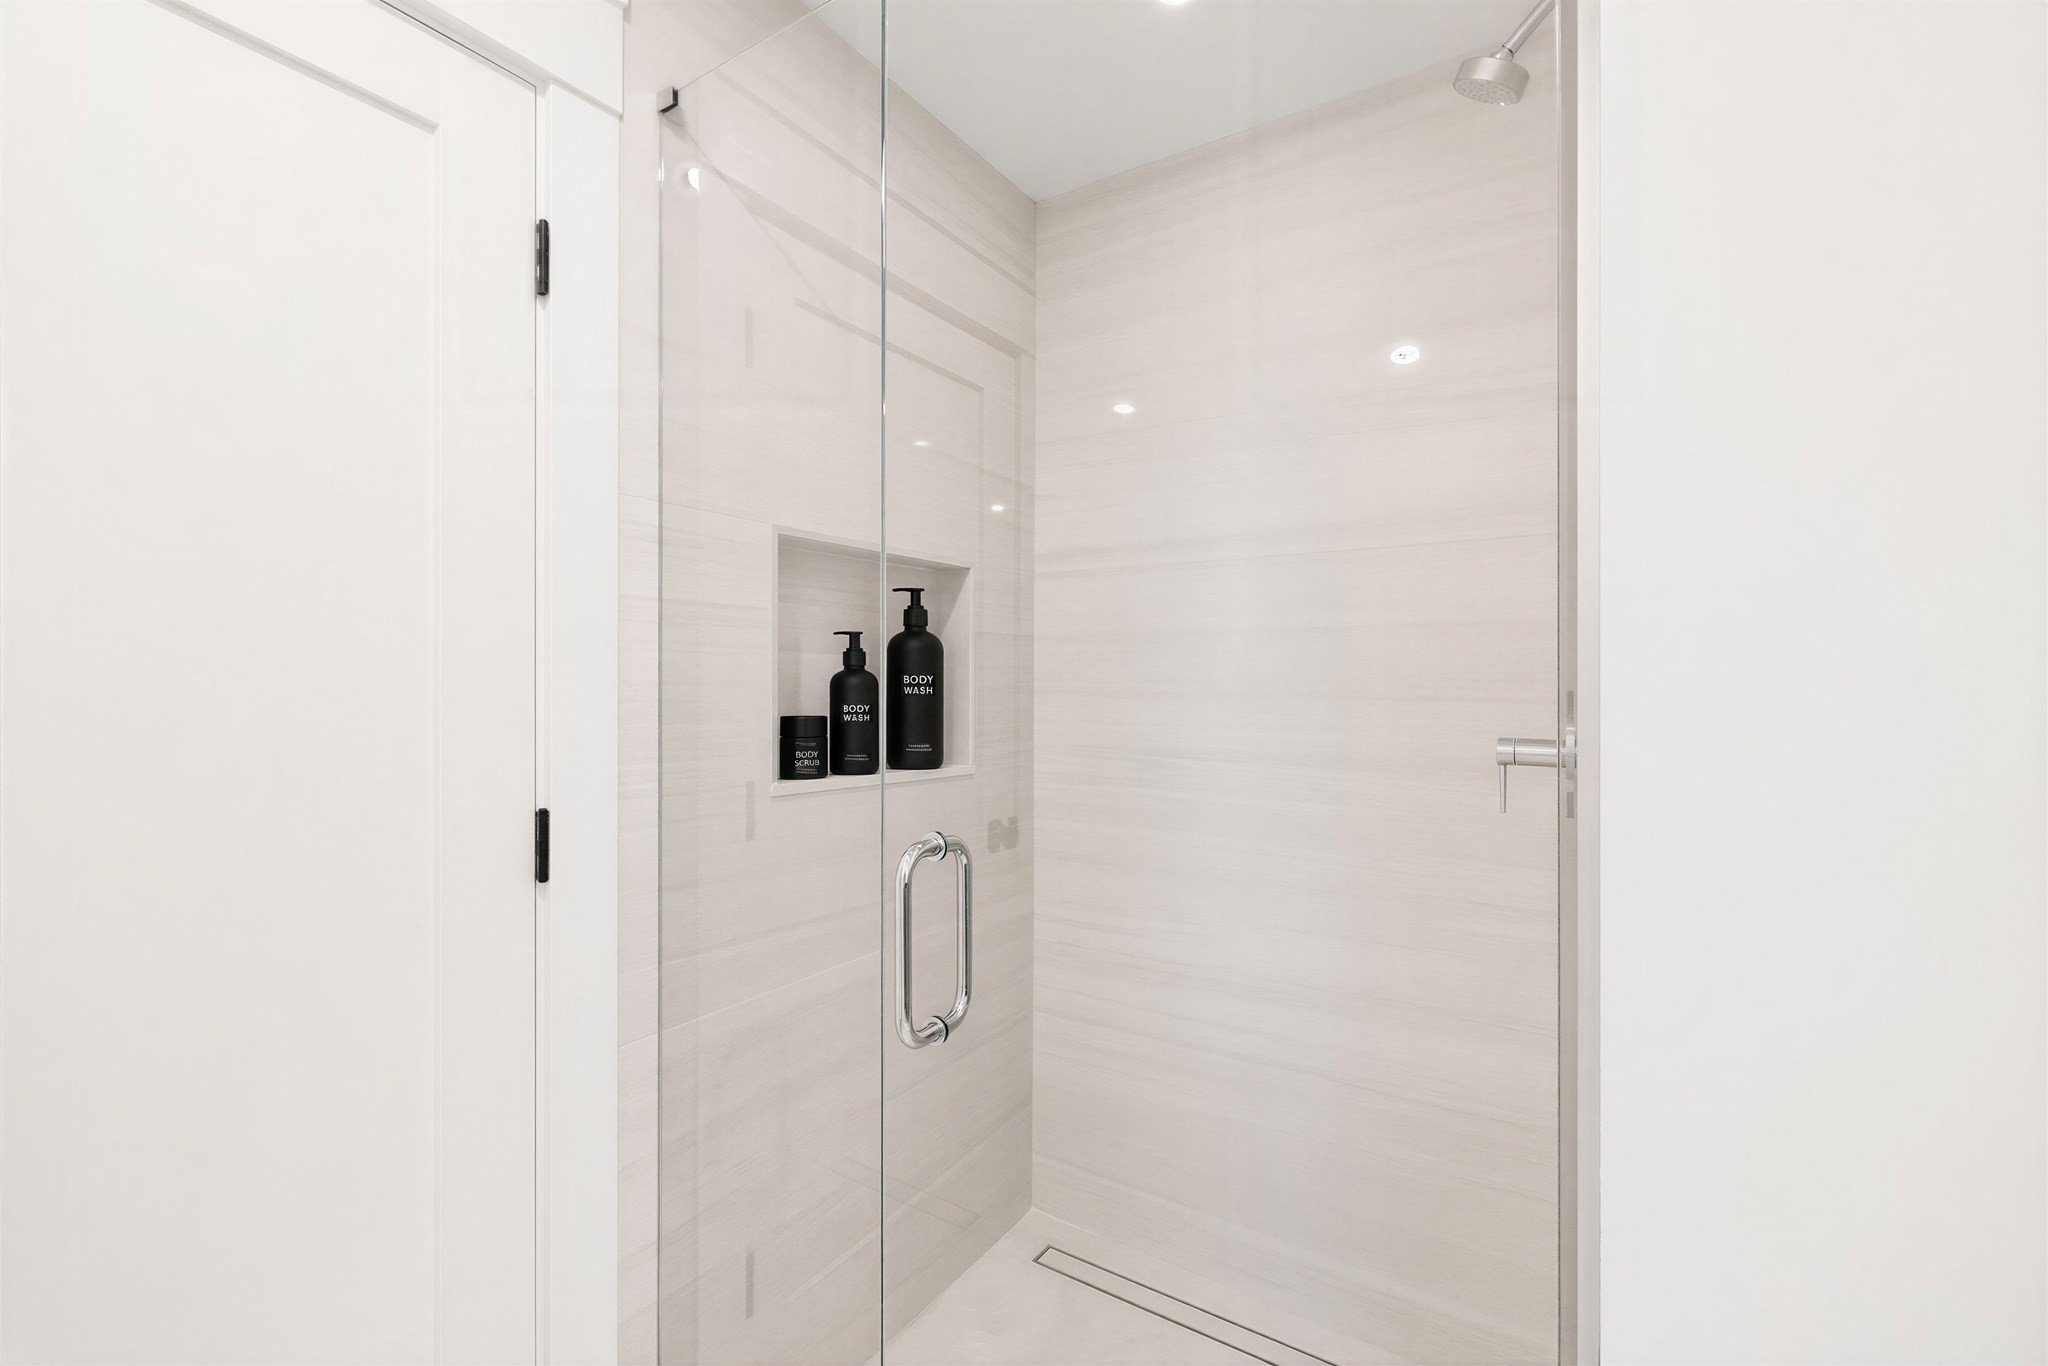
  • other interior Features Bathroom - Full, Bathroom - Tiled With Shower Stall, Closet - Linen, Double Vanity, Bathroom - Tiled With Tub Shower, Closet/Cabinets - Custom Built, Recessed Lighting, Bathroom, Mud Room, Great Room

Area & Lot

  • Status For Sale
  • Living Area5,000 Sq.Ft.
  • Total Area5,000 Sq.Ft.
  • Lot Area0.89 Acres
  • MLS® ID73601696
  • TypeResidential
  • YEAR BUILT2027
  • NeighborhoodMedfield
  • Architecture StylesColonial, Farmhouse

Exterior

  • Garage Space3.0
  • water SourcePublic
  • utilitiesfor Gas Range, for Electric Dryer, Washer Hookup
  • roofShingle
  • lot featuresLevel
  • parkingAttached, Paved Drive, Off Street
  • HEAT TYPEForced Air, Oil
  • AIR CONDITIONINGCentral Air
  • sewerPublic Sewer
  • SubstructureConcrete Perimeter
  • other exterior FeaturesPatio, Covered Patio/Deck, Sprinkler System

Financial

  • Sales Price$2,058,000
  • Zoning RS
image

Schedule a Showing

I would love to show you this beautiful property. Please select your preferred date and time below. I will be in touch shortly to confirm your appointment.

Schedule a Showing

I would love to show you this beautiful property. Please select your preferred date and time below. I will be in touch shortly to confirm your appointment.

Thank you for your interest in 12 Causeway Lane, Medfield, MA 02052. We are reviewing your request and will be in touch shortly!

Mortgage Calculator

Estimate your monthly mortgage payment, including the principal and interest, property taxes, and HOA. Adjust the values to generate a more accurate rate.

All estimates are provided for informational purposes only. Actual amounts may vary.
$0,000 Your Payment 20 15 65
$0,000 Your Payment

Medfield

Explore

Work With Steve

Get assistance in determining current property value, crafting a competitive offer, writing and negotiating a contract, and much more. Contact me today.

Follow Me on Instagram