10 Agnes Road
10 Agnes Road
10 Agnes Road
10 Agnes Road
10 Agnes Road
10 Agnes Road
10 Agnes Road
10 Agnes Road
10 Agnes Road
10 Agnes Road
10 Agnes Road
10 Agnes Road
10 Agnes Road
10 Agnes Road
10 Agnes Road
10 Agnes Road
10 Agnes Road
10 Agnes Road
10 Agnes Road
10 Agnes Road
10 Agnes Road
10 Agnes Road
10 Agnes Road
10 Agnes Road
10 Agnes Road
10 Agnes Road
10 Agnes Road
10 Agnes Road
10 Agnes Road
10 Agnes Road
10 Agnes Road
10 Agnes Road
10 Agnes Road
10 Agnes Road
10 Agnes Road
SEE ALL PHOTOS
10 Agnes Road
10 Agnes Road
10 Agnes Road
10 Agnes Road
10 Agnes Road
10 Agnes Road
10 Agnes Road
10 Agnes Road
10 Agnes Road
10 Agnes Road
10 Agnes Road
10 Agnes Road
10 Agnes Road
10 Agnes Road
10 Agnes Road
10 Agnes Road
10 Agnes Road
10 Agnes Road
10 Agnes Road
10 Agnes Road
10 Agnes Road
10 Agnes Road
10 Agnes Road
10 Agnes Road
10 Agnes Road
10 Agnes Road
10 Agnes Road
10 Agnes Road
10 Agnes Road
10 Agnes Road
10 Agnes Road
10 Agnes Road
10 Agnes Road
10 Agnes Road
10 Agnes Road
Sold

10 Agnes Road

10 Agnes Road, Milford, MA 01757

$492,500
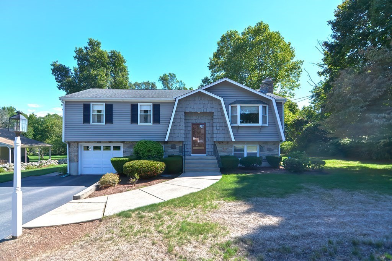
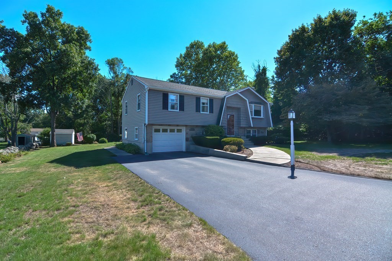
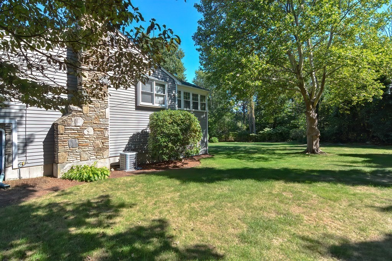
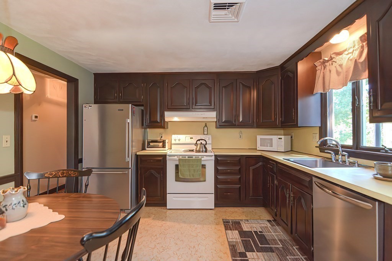
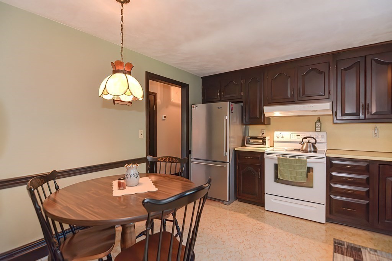
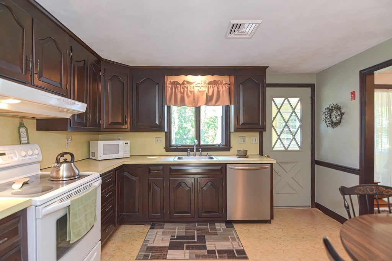
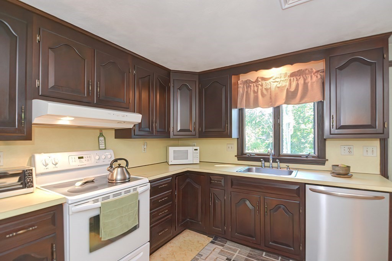
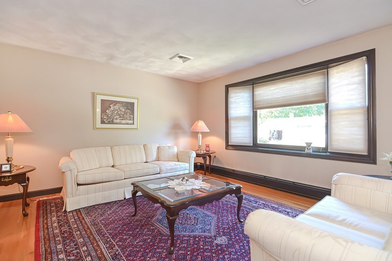
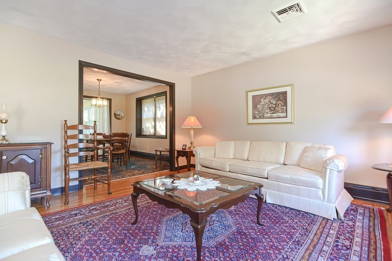
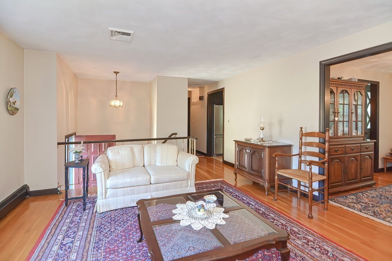
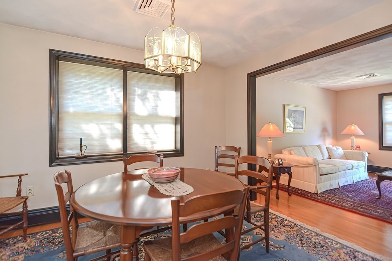
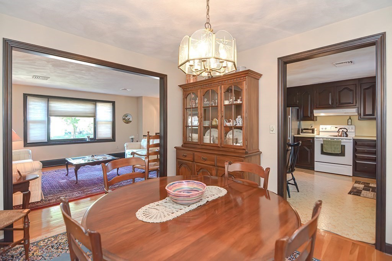
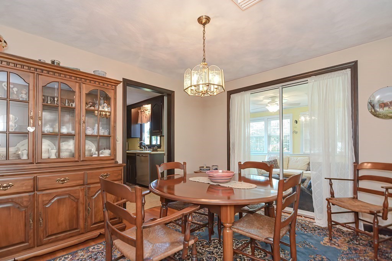
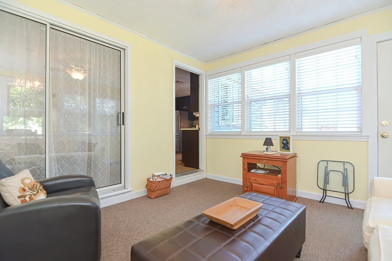
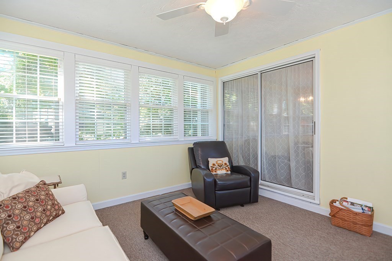
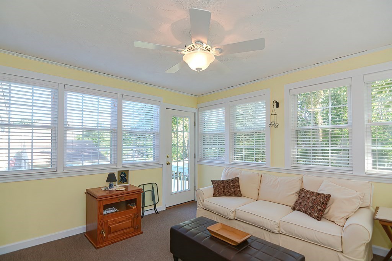
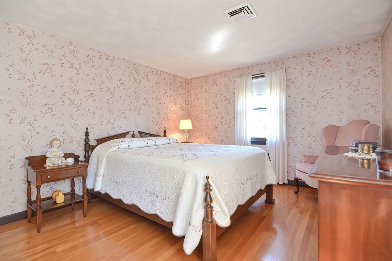
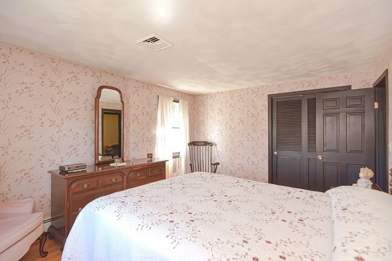
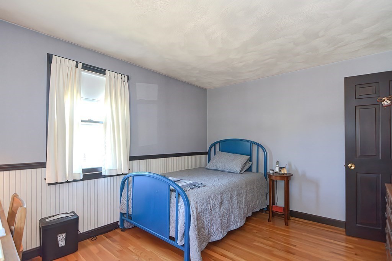
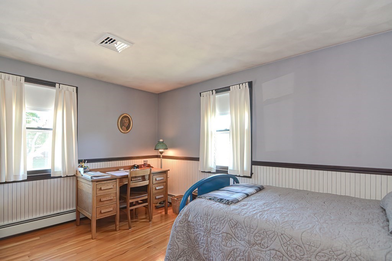
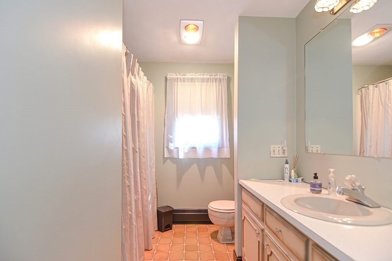
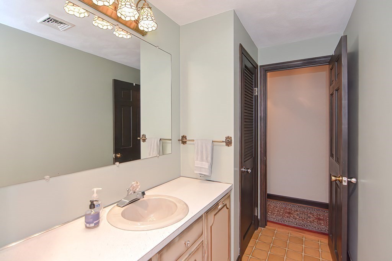
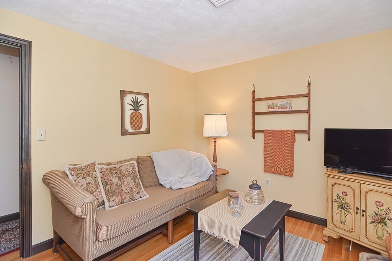
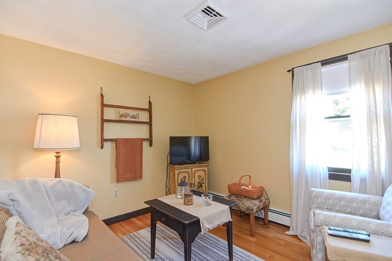
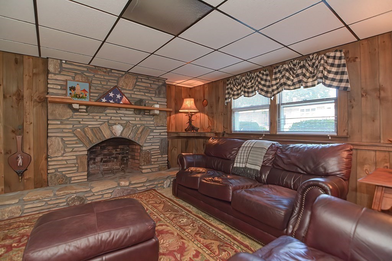
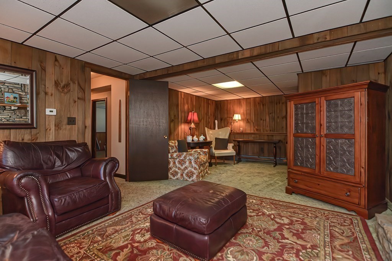
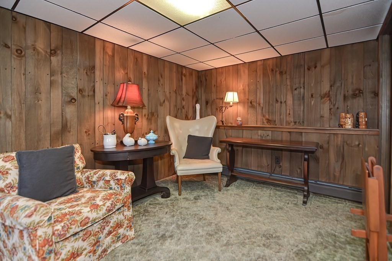
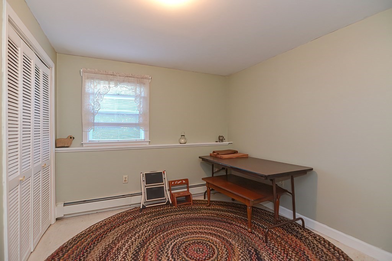
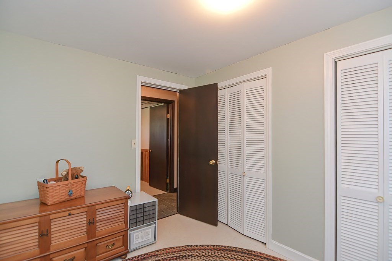
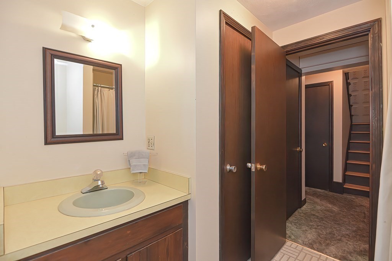
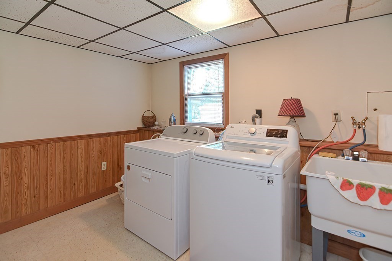
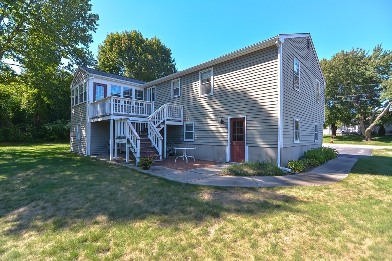
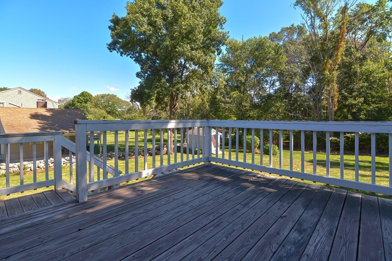
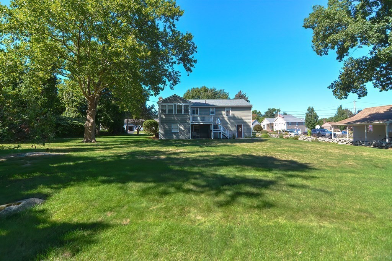
Check out this meticulously maintained Split Entry Home on a large level lot. The home offers an eat in Kitchen with a pantry, a spacious Living Room with hardwood flooring & a bay window, a formal Dining Room with hardwood and a slider to the 3 Season Sun Room complete with bead board, a ceiling fan and access to the back yard. There are 3 comfortable Bedrooms on the main level all with hardwood flooring as well as a Full Bathroom with a linen closet & heat lamp. The Lower level offers a spacious front to back Family Room with a beautiful custom built stone fireplace, a 4th Bedroom with a double closet and a 2nd full Bathroom with a shower, a separate Laundry Room and a hallway to the 1 Car Garage. Buyers will enjoy updates that include Central Air ( 4 years) and an updated Heating System (5 years). This property is situated on a large level lot with a Patio & a wood deck off the Sunroom. A great location on a quiet side street near Schools & Town with easy access to commuter routes.

4
beds

2
baths

1,840 Sq.Ft. LIVING AREA

0.35 Acres lot

Steve Leavey

Steve Leavey

Features & Amenities

Interior

  • total bedrooms4
  • Total bathrooms2
  • full bathrooms2
  • Laundry room Flooring - Vinyl, Electric Dryer Hookup, Washer Hookup, In Basement
  • Flooring Vinyl, Carpet, Hardwood, Flooring - Wall to Wall Carpet
  • Fireplace Family Room
  • APPLIANCES Range,Dishwasher,Refrigerator,Range Hood, Utility Connections for Electric Range, Utility Connections for Electric Dryer
  • other interior Features Ceiling Fan(s), Beadboard, Sun Room

Area & Lot

  • Status Sold
  • Date Sold November 29, 2022
  • Living Area1,840 Sq.Ft.
  • Lot Area0.35 Acres
  • MLS® ID73035817
  • TypeResidential
  • YEAR BUILT1977
  • Architecture StylesSplit Entry

Exterior

  • Garage Space1.0
  • water SourcePublic
  • utilitiesfor Electric Range, for Electric Dryer, Washer Hookup
  • roofShingle
  • lot featuresWooded, Level
  • parkingUnder, Garage Door Opener, Off Street, Paved
  • HEAT TYPEBaseboard, Oil
  • AIR CONDITIONINGCentral Air
  • sewerPublic Sewer
  • SubstructureConcrete Perimeter
  • Disability FeaturesNo
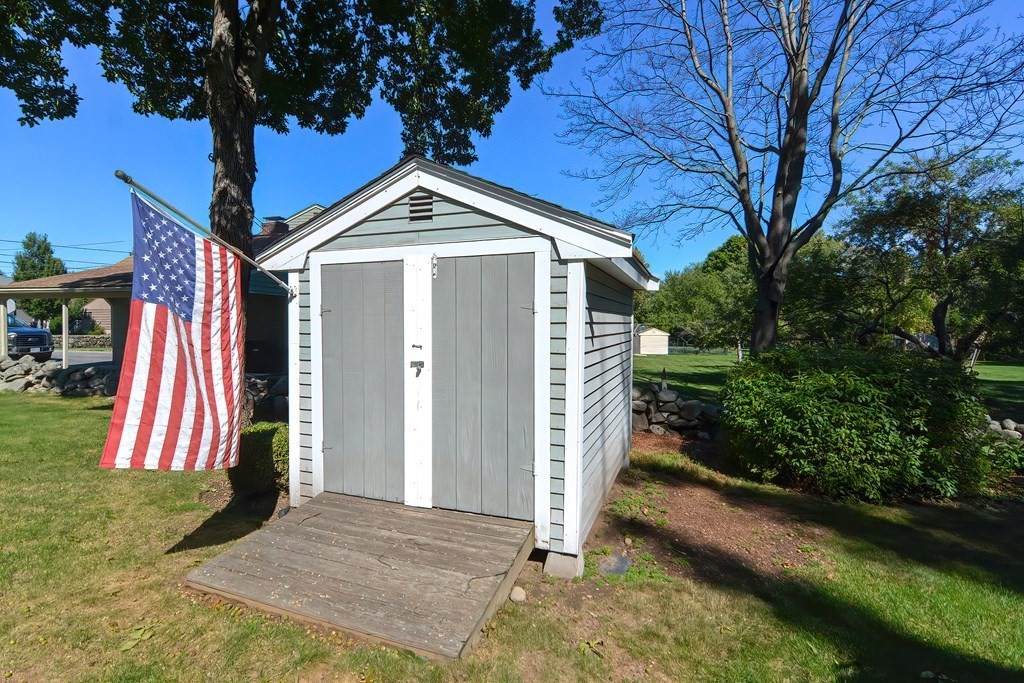
  • other exterior FeaturesDeck - Wood, Patio, Rain Gutters, Storage, Screens

Financial

  • Sales Price$492,500
  • Real Estate Tax $5,411/yr
  • Zoning RB

Work With Steve

Get assistance in determining current property value, crafting a competitive offer, writing and negotiating a contract, and much more. Contact me today.

Follow Me on Instagram